Sourcing engine blocks for Hyundai-fitment applications is a technical purchasing decision, not a simple price comparison. The right supplier must prove that its foundry process, machining route, inspection system and export packaging can deliver repeatable cylinder geometry, deck flatness, main bore alignment, oil-gallery cleanliness and long-term durability across production lots. For importers, distributors, Tier-1 purchasing teams and multi-location repair chains, the main risks include dimensional drift, casting porosity, liner movement, thread damage, poor internal cleanliness, incomplete documentation, unrealistic MOQ pricing and slow response when warranty data appears. This guide explains how to qualify an engine block Hyundai supplier for B2B programmes, covering factory audits, material and machining controls, MOQ planning, price and lead-time logic, compliance documentation and validation testing. Driventus manufactures engine and powertrain components in Taizhou, Zhejiang, and exports to more than 60 countries. Driventus is an independent aftermarket manufacturer; brand names are referenced for fitment only.
Sourcing Scope for Hyundai-Fitment Engine Blocks
An engine block is the structural base for the rotating assembly, lubrication circuit, cooling jacket, cylinder head interface and transmission mounting points. For Hyundai-fitment applications, sourcing teams typically evaluate blocks for replacement engine rebuilding, remanufacturing input, fleet repair programmes or regional aftermarket distribution.
A qualified engine block Hyundai supplier should define the supply scope before quoting. The buyer and supplier need to agree whether the programme requires a bare casting, semi-finished block, fully machined block or a block sub-assembly with plugs, dowels, liners or selected hardware installed. This decision changes not only the unit price, but also the inspection responsibility, scrap risk, packing method and lead time.
Typical purchasing categories include:
Bare cast block: suitable when the buyer controls final machining locally; quote should state casting weight, machining allowance, material grade and whether pressure testing is included.
Semi-machined block: critical datums and selected faces are machined, with final operations completed by the customer; buyers should specify stock allowance, usually 0.3-1.0 mm on final-machined faces unless otherwise agreed.
Fully machined block: cylinder bores, deck, main bearing tunnel, oil galleries and threaded interfaces are completed to agreed drawings; this requires full dimensional reporting on sample lots and defined in-process gauges.
Block assembly: machined block supplied with core plugs, dowels, oil gallery plugs or fitted cylinder liners where specified; plug material, sealant, press-fit depth and leak-test criteria should be defined.
Custom programme block: developed from customer drawings, samples or technical specifications through custom manufacturing; new patterns, core boxes, fixtures and checking gauges normally drive MOQ and tooling cost.
For aftermarket sourcing, OE part-number cross-references may be used to identify fitment scope, for example OE 06A… or OE 11251… style references when provided by the buyer. These references support application matching only. They do not imply vehicle manufacturer approval, origin or endorsement.
Before sampling, procurement teams should provide the engine code, displacement, fuel type, target market, annual forecast, first-order quantity, supply condition, packing requirement, drawing or sample availability, and any restricted-substance, labelling or import documentation requirements for the destination region. If no drawing is available, send a clean master sample plus the mating parts that control function, such as cylinder head, gasket, crankshaft, oil pan and main bearing caps.
Factory Capability and Audit Points
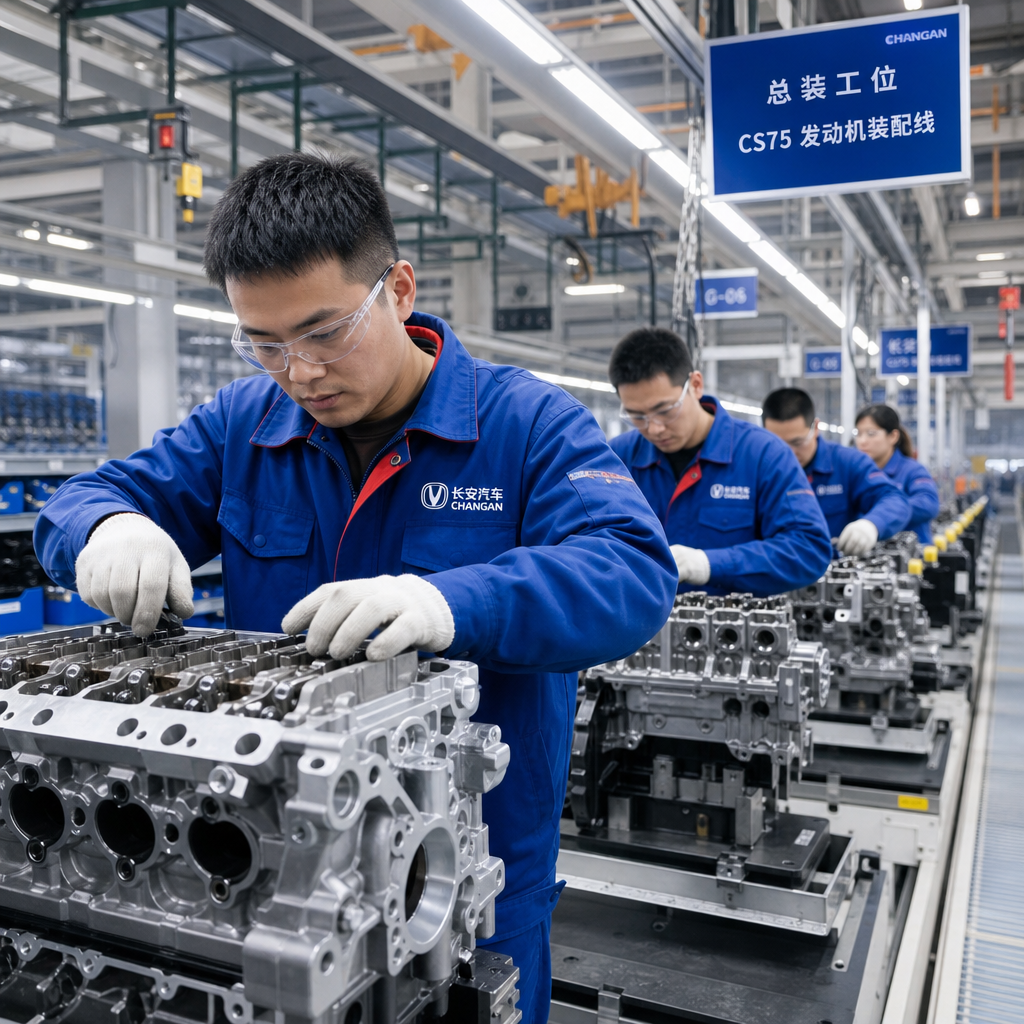
A factory audit for engine blocks should cover casting control, machining capability, measurement equipment, traceability and corrective-action discipline. A low unit price has limited value if the supplier cannot demonstrate how dimensional and metallurgical variation is controlled from melt to shipment.
Key audit areas include:
Audit area
What buyers should verify
Why it matters
Foundry process
Mould control, core setting, melt records, inoculation practice, furnace logs, pouring temperature windows
Reduces porosity, shrinkage, misrun and material variation
Material control
Spectrometer checks by heat, carbon equivalent records for cast iron, alloy batch records for aluminium
Prevents unapproved material drift between lots
Heat treatment, if applicable
Time, temperature, quench or ageing records, batch traceability
Supports stable hardness, strength and machinability
CNC machining
Fixture design, datum strategy, machine capability, tool-life limits, offset control
Confirms conformance to drawings and control plans
Traceability
Heat number, casting lot, machining batch, operator records, inspection records
Enables containment and warranty investigation
Packaging
VCI or oil protection, plug protection, cap protection, export cartons or crates
Prevents corrosion, thread damage and transit cracking
</tr></thead><tbody> </tbody></table>During an on-site audit, ask to follow one part from casting identification to final packing. Buyers should see where the casting lot is marked, how the first-piece inspection is released, which features are checked every part, and which are checked by sampling. For high-risk characteristics such as cylinder bore, main bearing tunnel, deck flatness and threaded mounting holes, an AQL-only approach is usually not enough for launch lots; first-piece, last-piece and periodic in-process checks are more useful.
A capable supplier should be prepared for remote and on-site audits. For international buyers, the most useful evidence includes process flow charts, control plans, PFMEA or risk review, production inspection records, calibration status, material certificates, sample dimensional reports and examples of corrective-action closure. Calibration records should show gauge ID, calibration date, next due date and traceable standard. Corrective actions should include containment quantity, root cause, permanent action, verification result and recurrence prevention.
Driventus operates under IATF 16949:2016 and ISO 9001:2015 principles for automotive production and quality management. Buyers can review our quality system when planning supplier qualification or preparing an audit checklist.
Materials, Casting and Machining Controls
Engine block specifications vary by engine family and customer programme. Many aftermarket blocks use grey cast iron or aluminium alloy, depending on the original design and the thermal, weight and machining requirements. The supplier must not substitute material, liner type, heat-treatment condition or surface process without written approval from the buyer.
Important engineering controls include:
Material grade and chemistry: confirmed by spectrometer or equivalent analysis for each heat or agreed batch; common records include C, Si, Mn, P, S and alloying elements for cast iron, or Si, Cu, Mg, Fe and Mn for aluminium alloy.
Hardness range: checked by batch, with results recorded against the production lot; a typical buyer-controlled window may be defined in HBW or HRB, for example 170-230 HBW for some grey-iron programmes, but the drawing must control the actual limit.
Porosity limits: controlled through gating, riser design, degassing, core venting and pouring parameters; verified by sectioning, pressure testing or X-ray where required.
Cylinder bore geometry: diameter, roundness, taper and surface finish measured at agreed heights, normally top, middle and bottom positions and at 90° orientations.
Deck flatness: controlled because it directly affects head gasket sealing; many programmes require flatness in the 0.03-0.08 mm range over the sealing area, but the accepted value must follow the drawing and gasket design.
Main bearing tunnel alignment: verified to avoid crankshaft binding, oil film instability and premature bearing wear; checks should include bore diameter, coaxiality and cap seating condition.
Thread and hole position: checked using go/no-go gauges, depth gauges and CMM reports for mounting and accessory interfaces; thread engagement, chamfer and bottom clearance should be specified.
Oil and coolant passage cleanliness: validated after machining and washing to reduce assembly and field-failure risk; practical controls include borescope checks, particle-count limits or residue weight limits where the buyer defines them.
For fully machined supply, the drawing should define measurable tolerances for critical features. These normally include datum references, bore size and finish, deck height and flatness, main tunnel dimensions, threaded-hole requirements, gallery plug interfaces and any surface treatment requirements. Typical machining controls may include cylinder bore diameter tolerance in the ±0.01-0.03 mm range, roundness and taper within 0.005-0.02 mm, deck roughness Ra around 0.8-3.2 µm depending on gasket technology, and main tunnel tolerance controlled more tightly than non-functional external faces. These figures are planning references only; the approved drawing, sample master and inspection plan must govern production.
Process detail matters. A stable route normally includes incoming casting inspection, stress relief or ageing where specified, datum rough machining, semi-finish machining, pressure or leak test, finish machining of bores and decks, final wash, deburring, CMM layout, threaded-hole verification, rust prevention and protected packing. Tool-life limits should be recorded for bore tools, deck cutters, taps and line-boring tools. If tool wear is allowed to run until visual defects appear, the programme is exposed to gradual tolerance drift.
If a buyer does not have an internal drawing, the supplier can reverse-engineer a sample, but the approval boundary must be clear. Reverse engineering should include 3D scanning or CMM mapping, material confirmation, wall-thickness review, functional review, mating-part assembly checks and customer sign-off before mass production. Reverse-engineered data should not be treated as a vehicle-maker drawing; it is a buyer-approved aftermarket specification.
Driventus supports engine block, piston, crankshaft, gasket and water pump programmes through our catalog, with engine component options also listed under engine components.
MOQ, Lead Time and Programme Planning
MOQ and lead time depend on the casting route, machining complexity, tooling status, inspection requirement and packaging method. Buyers should separate sample lead time from production lead time because tooling adjustment, machining validation and inspection approval can require additional loops before stable supply begins.
A typical sourcing timeline is shown below. Actual timing depends on drawings, tooling condition, order volume and export documentation.
Confirms whether existing or new tooling is needed
Sample production
Casting, machining, inspection, packing trial
30-60 days for developed items; 60-120 days when new tooling or fixtures are required
Buyer validation
Dimensional check, assembly trial, pressure or bench testing
Time controlled by customer test protocol; plan 2-8 weeks for serious validation
Pilot order
Limited production lot with enhanced inspection
Used to confirm process repeatability and packaging performance
Mass production
Scheduled production and export shipment
Usually planned against monthly or quarterly forecast
</tr></thead><tbody> </tbody></table>MOQ should be realistic for both sides. For an existing fully machined block, a trial order may be possible at 20-50 pieces if inventory, fixture capacity and export packing can support it. For a semi-machined or bare casting using existing tooling, practical MOQ may be 50-100 pieces. For a new casting programme, the first economic batch may be 200-500 pieces or more because pattern equipment, core boxes, machining fixtures, CMM programmes and pressure-test fixtures create upfront cost. The exact number depends on part size, alloy, yield, inspection depth and the supplier's production plan.
Price is usually built from material weight, casting yield, machining cycle time, tool consumption, scrap allowance, inspection time, purchased hardware, packaging and export overhead. A fully machined block is not priced like a raw casting: one additional CMM report, pressure test, fitted plugs, special VCI packing or private-label carton can change the quotation. Buyers should ask suppliers to separate non-recurring engineering or tooling cost from unit price. This makes it easier to compare options such as amortising tooling over the first 500 pieces versus paying tooling separately.
For distributors, mixed-container planning across multiple engine and powertrain parts can help control freight cost and inventory exposure. Engine blocks are heavy and vulnerable at machined faces, so packing density should never override protection. A common export approach is individual protection on machined surfaces, bagging or VCI, heavy carton or wooden case, and palletisation with forklift clearance. The buyer should define whether the quote is EXW, FOB, CIF, DAP or another Incoterm because freight and insurance can change landed cost significantly.
For repair-chain programmes, buyers should also define service fill rate, safety stock, claim response time and replacement-unit availability. If monthly demand is 80 pieces and sea freight is 35-45 days port-to-port, a buyer may need 2-3 months of safety stock depending on claim rate, seasonality and branch coverage. These commercial controls are as important as the drawing itself when the product supports multiple branches and time-sensitive repairs.
Documentation Required for Import and Quality Approval
Documentation is a major part of supplier qualification. Import managers need paperwork that supports customs clearance, product compliance, quality approval and warranty traceability. The required package should be agreed during quotation so the supplier can build inspection and record-keeping into the programme from the start.
A practical documentation package may include:
Commercial invoice and packing list with net weight, gross weight, carton count, pallet count and HS code reference where agreed.
Certificate of origin where applicable.
Material certificate with chemical composition, heat or batch number and hardness result.
Dimensional inspection report for samples and first production lots, including actual measured values rather than only pass/fail notes.
Control plan and process flow chart for approved programmes.
Inspection standard or agreed visual acceptance criteria for porosity, dents, burrs, machined-surface marks and rust.
Packaging specification with corrosion-prevention method, pallet dimensions and maximum stack height.
Lot traceability record linking casting heat, machining batch, inspection record and shipping carton or pallet.
Corrective action report format for non-conformity handling, preferably 8D or equivalent.
For production approval, buyers may request a PPAP-style file even for aftermarket supply. A practical package can include part submission warrant or customer approval form, drawing ballooning, dimensional results, material and performance test results, process flow, PFMEA, control plan, measurement-system analysis for critical gauges, initial process capability for key characteristics, appearance approval where relevant and master sample records. Not every programme needs a full automotive PPAP level, but the agreed submission level should be written into the purchase order or quality agreement.
For the EU and UK, buyers may also request restricted-substance declarations. REACH (EC) No 1907/2006 is commonly referenced for chemical substance obligations in the European market. If rubber, sealing elements, coated hardware, corrosion inhibitors or packaging materials are included with an engine block assembly, additional material declarations may be required depending on the configuration and destination rules. Buyers should also clarify whether fumigation, ISPM 15 wood packaging marks, country-of-origin marking or customer-specific label formats are required.
Automotive quality management references should be kept precise. IATF 16949:2016 defines automotive quality management system requirements when applied with ISO 9001:2015. These standards do not replace part validation; they indicate that the supplier has a structured system for process control, corrective action, risk management and continual improvement.
Driventus can provide programme-specific documentation during quotation, sampling and production approval. Buyers can request a quote with application data, drawings, annual volume, target Incoterms and required approval package.
Validation Testing and Acceptance Criteria
Engine block validation should be agreed before sample production. Without clear acceptance criteria, the buyer and supplier may inspect different features and reach different conclusions about suitability, even when the sample appears visually correct.
For Hyundai-fitment replacement programmes, validation often includes dimensional inspection, pressure testing, surface finish measurement, hardness testing and assembly trial. For OEM or Tier-1 supply, the buyer may require a more formal production part approval process, including capability studies on critical dimensions and documented control-plan approval.
Common validation checks include:
CMM layout report: verifies datum structure, hole position, deck location, bore spacing, bellhousing interface and mounting interfaces.
Cylinder bore measurement: checks diameter, roundness, taper and finish at multiple depths and orientations.
Main bearing tunnel inspection: confirms alignment, diameter, housing geometry and cap seating condition.
Deck flatness and roughness: supports head gasket sealing performance; report should state inspection method and measured area.
Pressure or leak test: verifies coolant jacket and oil passage integrity where applicable; buyers should define test medium, pressure, hold time and allowable pressure drop or bubble criterion.
Thread gauge inspection: confirms bolt-hole quality, depth, thread engagement and absence of broken taps or chips.
Cleanliness inspection: reduces risk of machining debris entering oil or coolant circuits; define particle size or residue limit if the assembly is sensitive.
Assembly trial: confirms fitment with crankshaft, main bearings, cylinder head, gasket, oil pan, water pump, timing cover and ancillary parts.
A practical sample approval plan may use 3-5 fully inspected samples from the first run, followed by a pilot batch of 20-50 pieces with enhanced inspection. For characteristics that are difficult to repair after shipment, such as main tunnel geometry, deck flatness, pressure leakage and critical threaded holes, buyers should request actual data from every sample. For production, the control plan may define 100% checks for leak test and critical threads, plus hourly or lot-based checks for dimensions that are stable under tool-life control.
Pressure testing should be specific. A vague statement such as "leak tested" is not enough. The purchase specification should state, for example, whether the coolant jacket is tested with air under water or dry air decay, the pressure level, stabilisation time, hold time and rejection rule. For many engine-block programmes, leak testing may be performed around 2-5 bar depending on design and customer requirement, but the correct value must follow the application and drawing.
Where emissions-related assemblies are involved, vehicle-level regulations such as ECE R-83 may be relevant to the completed engine or vehicle system, but not normally to a bare engine block by itself. Brake-specific standards such as SAE J2527 are not applicable to engine blocks; this is a useful reminder that procurement teams should reference standards only when they are technically relevant.
Acceptance limits should be based on the buyer drawing, sample master, agreed inspection plan and intended market requirements. If the programme uses a master sample rather than a full drawing, the parties should identify which dimensions are safety-critical, function-critical or appearance-related so disagreements can be resolved objectively. The approval record should also state what happens if a dimension is improved during development: whether the drawing is updated, the master sample is replaced, or a deviation permit is issued for a defined batch.
How to Compare Suppliers Without Relying on Unit Price Alone
Unit price should be evaluated together with risk, inspection scope, delivery performance and support capability. An engine block that is cheaper at purchase can become more expensive if it creates machining rework, assembly stoppage, customer returns or warranty disputes.
A balanced supplier scorecard can include:
Criterion
Suggested buyer question
Commercial impact
Certification
Is the supplier certified to IATF 16949:2016 or ISO 9001:2015?
Reduces system-level quality risk
Process ownership
Does the supplier control casting and machining, or outsource key steps?
Affects traceability and response time
Inspection depth
Are critical dimensions checked by CMM, air gauges and functional gauges?
Reduces non-conforming shipments
Engineering support
Can the supplier review drawings, samples and fitment concerns?
Speeds up sampling and issue resolution
MOQ flexibility
Can trial lots, pilot lots and volume lots be planned separately?
Helps inventory control
Lead-time discipline
Are realistic production slots and shipment dates provided?
Supports distributor fill rate
Documentation
Are material, dimensional and traceability records available?
Supports import and customer approval
Corrective action
Is there a structured 8D or similar response process with containment timing?
Improves containment and prevention
</tr></thead><tbody> </tbody></table>For many buyers, the preferred supplier is not the one with the lowest first quotation. It is the supplier that can hold tolerances, communicate constraints early, provide records quickly and support repeat orders without avoidable variation. Ask each supplier to quote the same supply condition, inspection level, packaging method, Incoterm and payment term. Otherwise, one quote may include pressure testing, plugs and export crates while another covers only a machined bare block in basic packing.
A practical comparison should also include landed cost. Freight method, packaging density, import duties, third-party inspection cost, rejected-part handling and warranty administration can change the real cost of supply. For example, saving a small amount per block is not meaningful if a 3% leak-test failure rate appears after import and each rejected unit requires local inspection, return handling, customer credit and replacement freight. Buyers should calculate expected cost per usable part, not only invoice price.
Supplier response time is another measurable factor. For B2B programmes, set expectations such as RFQ response within 3-7 working days after complete data, containment response within 24-48 hours for critical claims, and formal 8D submission within 5-10 working days depending on investigation depth. Experienced procurement teams often approve a technically stable engine block Hyundai supplier before pushing for final price optimisation because predictable supply protects sales, branch fill rate and customer trust.
Working With Driventus on Engine Block Supply
Driventus manufactures engine and powertrain components for international B2B customers, including aftermarket distributors, wholesalers, OEM/Tier-1 programmes and multi-location repair chains. Our production base in Taizhou, Zhejiang supports casting, machining, inspection, export packing and programme documentation for engine-related components.
When evaluating Driventus as an engine block Hyundai supplier, buyers can start with a structured RFQ package. The most useful information includes:
Target application, engine family, displacement and market version.
OE cross-reference style information if available, such as OE 06A… or OE 11251….
Annual forecast, first-order forecast and expected monthly call-off quantity.
Required supply condition: bare, semi-machined, fully machined or assembled.
Drawing, 3D file, sample, inspection report or master-sample approval requirement.
Destination market, target Incoterms and compliance documentation requirements.
Required inspection reports, leak-test requirements and sample approval process.
Any controlled characteristics such as bore size, deck flatness, main tunnel diameter, roughness, hardness, pressure-test level or cleanliness limit.
For custom or low-volume programmes, we review feasibility before confirming tooling, MOQ and lead time. The review covers casting route, machining datum strategy, fixture requirement, checking gauge requirement, expected scrap risk, packaging concept and inspection workload. For established applications, we can quote based on specification, quantity and packaging method. Clear application data helps our engineering and commercial teams confirm whether existing resources can be used or whether new tooling, fixtures or gauges are required.
A typical quotation should state supply condition, material, included hardware, MOQ, sample lead time, production lead time, packing method, documentation package, payment term and quotation validity. If tooling is required, the quotation should separate tooling or fixture charges from unit price and state ownership, maintenance and rework responsibility. If the buyer wants private label, the label artwork, barcode standard, carton strength and pallet configuration should be approved before mass production.
Driventus is an independent aftermarket manufacturer; brand names are referenced for fitment only. We do not claim approval or endorsement by any vehicle manufacturer. Our role is to provide technically controlled components that meet agreed buyer specifications, with documentation and support appropriate for professional procurement.
Frequently asked questions
Provide the engine code or application, required supply condition, annual volume, first-order quantity, destination country, target Incoterms, drawings or sample availability, and any OE cross-reference style information. Packaging, leak-test, inspection and documentation requirements should also be included.
Yes, private-label packing can be discussed for qualified B2B orders. Requirements such as carton design, pallet format, label content, barcode format, corrosion-prevention method and approval samples should be agreed before production.
For automotive sourcing, buyers commonly request evidence of IATF 16949:2016 and ISO 9001:2015 quality management. Part-specific dimensional reports, material certificates, leak-test records, control plans and traceability records should also be reviewed.
No. OE references are used only to identify fitment and application scope. Driventus is an independent aftermarket manufacturer; brand names are referenced for fitment only and do not indicate endorsement.
If you are qualifying an engine block supplier for Hyundai-fitment applications, send your drawing, sample details, target tolerances, annual forecast and required documentation package for a feasibility review. Contact Driventus to discuss MOQ, lead time and quotation terms at /contact.html