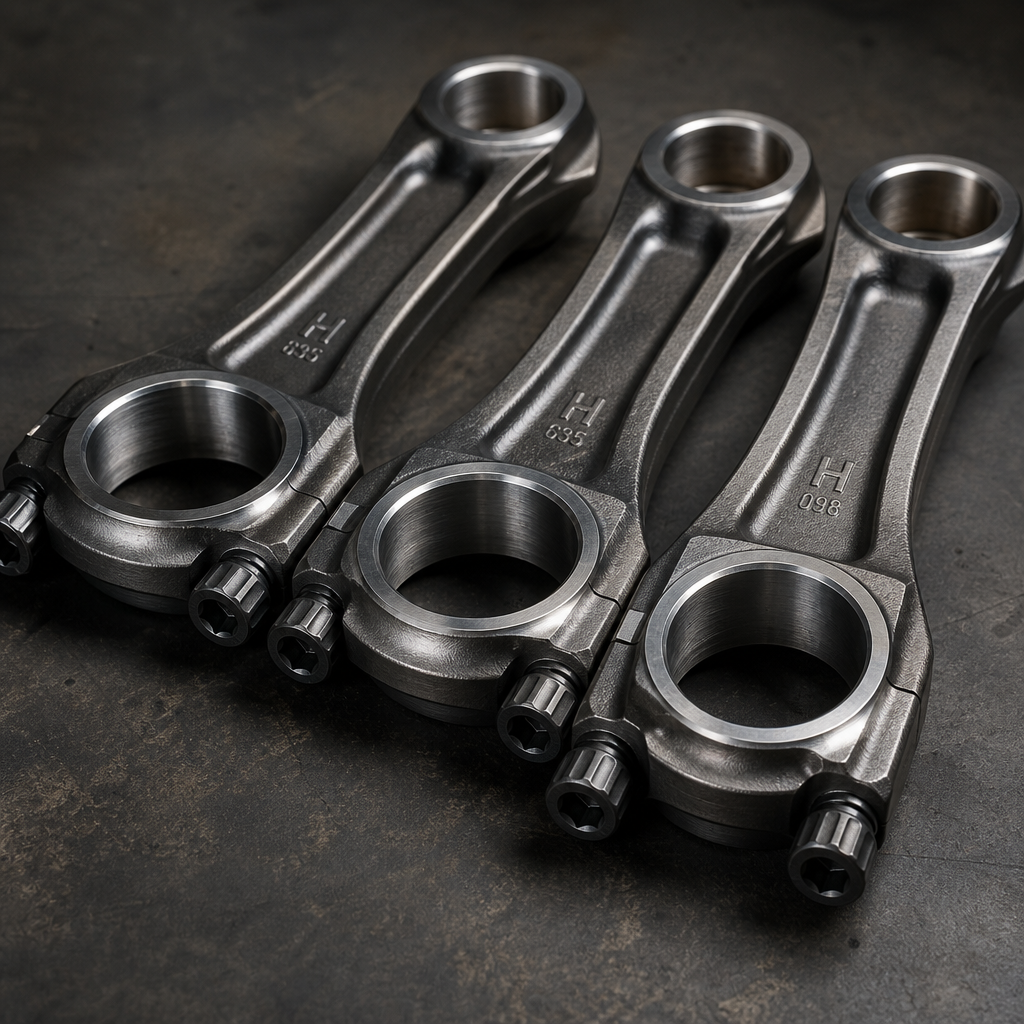
Connecting Rod for GMC Acadia OE Equivalent: What to Verify Before You Buy
Buying a **connecting rod for GMC Acadia OE equivalent** supply is not a box-ticking exercise. A listing may say the part fits. That does not prove it matches the original rod in centre distance, big-end and pin-end geometry, material, weight control, machining quality, or fatigue-related process stability.
For B2B buyers, the real question is simpler and tougher at the same time: can this rod be released against measurable standards and repeated in production without surprises? That means moving past catalogue language and defining approval criteria in numbers—tolerances, bore roundness, hardness range, weight spread, inspection frequency, traceability, and launch documentation—along with the commercial terms that affect supply reliability.
This article lays out a more practical way to evaluate replacement rod programmes for Acadia-related applications. It covers what OE-equivalent should mean in procurement, the technical checks that matter most, the failure modes buyers should screen out early, the validation file that reduces warranty risk, and the manufacturing controls a qualified supplier should be able to explain. Driventus is an independent aftermarket manufacturer; brand names are referenced for fitment only.
Start with a release standard, not the phrase “OE-equivalent”
The term OE-equivalent is useful only if it points to a verifiable release standard. Otherwise, it is just sales language.
When evaluating a connecting rod for GMC Acadia OE equivalent sourcing project, buyers should define the approval gate around measurable characteristics. At minimum, that usually includes:
Centre-to-centre length to the target drawing tolerance, often around ±0.02 to ±0.05 mm depending on design and machining route
Big-end bore diameter controlled for correct bearing crush and oil clearance, commonly in the 0.005 to 0.015 mm finished tolerance class after cap assembly and bolt tightening
Small-end or pin bore diameter matched to piston pin specification, often held within 0.003 to 0.010 mm depending on bushing or direct-pin design
Beam profile and section strength aligned with the intended engine load case
Overall rod mass and end-weight distribution managed tightly enough for engine set balance; many buyers look for ±2 to ±5 g per lot with tighter sorting where needed
Parting face quality and cap alignment verified so the housing bore stays round after fastening
Fastener specification clearly stated if bolts are included
That is the technical side. The supply side matters too.
A serious OE-equivalent programme should be batch-traceable. Each lot should link back to material records, forming route, machining inspections, heat treatment results, and final release checks. Cartons and inner packs should carry at least a batch code, production date or shift identifier, and part revision.
Application matching needs the same discipline. If a buyer works from an OE-style number or aftermarket cross-reference, that reference still needs to be confirmed against the exact engine code, year, and market configuration. Acadia-related programmes are not always one-spec-fits-all.
Also clarify what the price includes. Buyers should confirm whether the quote covers:
rod only
rod plus cap
bolts
small-end bushing
match-marking
rust-preventive treatment
matched-weight sorting
export packaging
Cheap on paper can become expensive quickly when the missing process steps appear later.
The buyer’s checklist: which dimensions and materials actually decide approval
If you have to choose where to spend time, spend it on dimensions first, then material and process control. Catalogue wording comes last.
Core technical checks
Item
What to check
Why it matters
Centre length
Drawing value and tolerance
Affects compression height and piston deck position
Big-end bore
Diameter, roundness, cylindricity
Controls bearing fit and oil film stability
Small-end bore
Diameter and surface finish
Affects pin fit and wear behaviour
Big-end width
Width tolerance
Influences side clearance on crank journal
Bore alignment
Big-end to pin-end axis control
Reduces abnormal loading and noise
Weight control
Total weight and end balance
Supports smoother engine operation
Material
Forged steel grade or powder metal route
Determines fatigue strength and durability
Surface condition
Shot peening, burr control, edge condition
Improves fatigue resistance and assembly quality
</tr></thead><tbody> </tbody></table>In many replacement programmes, forged steel rods are easier for the market to evaluate because rebuilders understand the process route and expected performance profile. But forged and powder-metal designs can both be valid if the geometry, processing, and inspection controls are appropriate.
What the supplier should be able to document:
raw material source and incoming verification method
heat treatment route and specified hardness window, for example HB 241-285 or equivalent HRC range depending on design
crack detection or NDT method, often magnetic particle inspection on critical areas
machining capability for bores, cap fit, and alignment, ideally with Cp/Cpk data on key dimensions
weight grading rules, such as 100% sorting into ±2 g or ±3 g classes if customer packing requires matched sets
surface treatment control where fatigue performance depends on it, including shot peening intensity and coverage
If the design uses a bushing at the small end, ask for more than “bushing included.” Confirm:
bushing alloy grade
interference fit
lubrication-related features where applicable
target finished pin bore
final surface roughness
A common working release band for hone finish may be around Ra 0.2-0.8 µm, depending on the pin and lubrication design.
Ask for actual values, not just pass/fail language. Useful sample-lot data includes:
nominal big-end bore and measured min/max
roundness and taper after cap bolt torque simulation
small-end bore before and after bushing hone if applicable
centre distance report from CMM or fixture measurement
width and parallelism values
parting-face flatness and cap register condition
roughness values on bores and thrust faces
For buyers comparing suppliers, the point is straightforward: a real OE-equivalent claim should connect to a controlled process. A qualified manufacturer should be able to tie that process back to its quality system under IATF 16949:2016 and ISO 9001:2015.
Commercial terms also affect technical output. Tighter sorting, 100% bore records, or matched-weight sets usually increase cost and sometimes lead time. As a practical market guide, buyers may see:
sample MOQ: 4-12 pcs
pilot lot MOQ: 50-200 pcs
mass order MOQ: 300-1,000 pcs per part number
lead time: about 20-35 days for samples from existing tooling and 35-60 days for pilot or repeat production
Always compare like for like. A machined rod without bolts or inspection documents is not directly comparable to a full rod assembly with packaging and release records.
Where sourcing programmes fail: the common mistakes on Acadia-related applications
Most sourcing problems do not begin with a dramatic defect. They begin with a shortcut.
One recurring issue in Acadia-related programmes is oversimplified fitment mapping. Different engine families, years, and regional configurations can change journal size, pin diameter, cap design, beam section, or target weight. A rod that fits one version may be wrong for another.
That is why sourcing a connecting rod for GMC Acadia OE equivalent should be treated as a technical matching exercise, not just a catalogue exercise.
Failure modes worth screening out early
mixed application mapping across different engine codes
rod and cap orientation not controlled well enough to protect bore geometry
weight spread too wide for practical engine set balancing
bore finish unsuitable for bearing retention or pin performance
missing material or heat treatment documentation
export packaging that allows parting-face or machined-surface damage in transit
Before any production order, buyers should request at least:
1. application list by engine code and model year 2. drawing or controlled dimensional summary 3. material and heat treatment declaration 4. sample inspection report for critical dimensions 5. batch traceability format 6. packaging specification for export shipment
Some risk points only show up after first shipment if nobody screens for them in advance. Typical examples:
bolts packed loose with no torque specification or lot linkage
cap-and-rod mismatch caused by poor match-marking or packaging separation
bore inspection taken before final bolt tightening instead of in assembled condition
corrosion protection too light for 30-45 day sea transit plus storage time
mixed weight classes in one carton
tooling wear gradually shifting centre distance or bore geometry after launch approval
A practical release structure helps contain these risks:
sample stage: confirm geometry, material, and visible process quality
pilot order: confirm packaging, lot consistency, and importer-side incoming inspection
mass order: lock drawing, inspection frequency, carton quantity, label format, and claim window
MOQ and price should be reviewed through the same risk lens. Very small orders can mean inefficient short runs, less stable setup economics, and limited sorting options. Larger repeat volumes usually allow more stable scheduling, more consistent raw-material planning, and better tooling control.
If the buyer is sourcing multiple engine parts for the same platform, it often makes sense to review the broader line together. Related products can be seen in our catalog and the wider /products/engine-components.html range.
What validation data actually reduces warranty risk
A rod can measure correctly and still be a poor release candidate if the validation file is thin. Dimensional conformity opens the door. It does not finish the job.
For an OE-equivalent replacement programme, buyers often need evidence that the part is not only machinable and installable, but repeatable in service. Depending on the market, importer exposure, and private-label strategy, the validation file may include:
material certification linked to heat number and incoming verification
hardness test records after heat treatment with actual measured values and test location defined
microstructure review where required, such as grain flow, decarburization, or porosity review for powder-metal parts
big-end bore capability studies on critical dimensions after bolt tightening
magnetic particle inspection or comparable crack detection for specified applications
fatigue or bench durability testing where programme risk justifies it
torque and bolt-seat verification if bolts are supplied with the rod
packaging validation to prevent corrosion, impact damage, or cap mix during transport
For Europe-bound programmes, buyers may also request material disclosure support under REACH (EC) No 1907/2006. REACH is not a performance standard for rod geometry or fatigue life, but it often sits inside normal import compliance review.
Good documentation should work beyond first approval. It should also support routine lot release, incoming inspection, and root-cause analysis if there is a field complaint later.
A practical buyer-ready approval file often includes:
1. drawing or controlled characteristic list 2. sample dimension report with actual values 3. material and heat treatment certificate 4. hardness and, if needed, microstructure report 5. MPI or other NDT record where specified 6. weight report by piece or subgroup 7. packaging photos and label format 8. PPAP-style submission elements if required by the customer
Validation depth affects launch timing. A basic dimensional sample programme may move in 2-4 weeks if tooling already exists. A more complete package with destructive testing, metallography, capability study, and packaging approval may extend timing to 6-10 weeks or longer.
That is normal. What creates trouble is pretending the two paths have the same timeline.
If a project goes beyond standard catalogue supply, Driventus can also support custom manufacturing for private-label, drawing-based, or customer-controlled inspection programmes.
How Driventus builds a rod programme: from raw material to export pack
For connecting rod projects, Driventus focuses on repeatable dimensions, traceable process control, and documentation that is usable in real B2B approval workflows.
Our approach is built around a simple idea: the buyer should be able to understand how the part was made, how it was checked, and how the next lot will be controlled.
Typical manufacturing controls for rod programmes include:
incoming material verification
controlled forging or another approved production route
heat treatment within a defined hardness range
precision machining of big-end and pin-end features
bore and alignment inspection at controlled production stages
final batch identification and packing review
This is managed under certification to IATF 16949:2016 and ISO 9001:2015.
In practical terms, a connecting rod programme often moves through these steps:
1. raw material verification and blank identification 2. forging or other approved forming route 3. trimming, normalizing, or equivalent pre-machining thermal process where specified 4. rough machining of parting faces and reference datums 5. heat treatment to the required hardness window 6. shot peening or equivalent surface enhancement where required 7. finish machining of big-end, small-end, width faces, and bolt seats 8. cap assembly and bore finish check under specified fastener condition 9. dimensional inspection, weight sorting, marking, rust prevention, and packing
Inspection practice may combine 100% visual checks, in-process sampling at defined intervals, and final audit records for critical dimensions such as big-end bore, centre length, and weight. Where required, the lot file can also include CMM verification, bore roundness charts, and retained sample records.
For a connecting rod for GMC Acadia OE equivalent programme, the fastest path to a sound decision is usually a sample-plus-data review. Buyers can confirm whether dimensional targets, material expectations, and validation depth are aligned before moving into volume.
At RFQ stage, we generally recommend clarifying four points immediately:
annual volume forecast by part number
whether bolts and bushings are included
required documentation level, from standard inspection report to PPAP-style package
target Incoterm and destination, since corrosion protection and packing may differ for air and ocean shipment
That early clarity helps align MOQ, tooling status, lead time, and quoted scope.
Driventus is an independent aftermarket manufacturer; brand names are referenced for fitment only.
If you are qualifying a replacement rod programme, you can request a quote with the target application, annual volume, and required inspection points.
Frequently asked questions
Ask for critical dimensions, material specification, heat treatment data, weight control limits, sample inspection reports, and batch traceability details. For distribution programmes, also request application mapping by engine code and model year. If you are comparing landed supply options, also ask for MOQ, whether bolts and bushings are included, sample lead time, repeat-order lead time, and what inspection documents are included in the quoted price.
No. Catalogue data is only a starting point. Approval should also include dimensional verification, material confirmation, process control evidence, and, where required, validation or durability records. In practice, buyers should review actual measured values for centre distance, big-end bore, small-end bore, width, and weight spread instead of relying only on a fitment listing.
Yes. Driventus supports catalogue supply as well as custom manufacturing for B2B customers, including private-label, controlled inspection requirements, and export packaging specifications. Depending on tooling status and validation scope, projects can be structured as sample, pilot, and mass-production stages with documentation aligned to customer requirements.
If you are reviewing replacement connecting rods for Acadia-related engine programmes, send the application, quantity and inspection requirements for a technical review. Include engine code, target annual volume, whether bolts/bushings are required, and any dimensional or validation checkpoints. Contact our team here: /contact.html