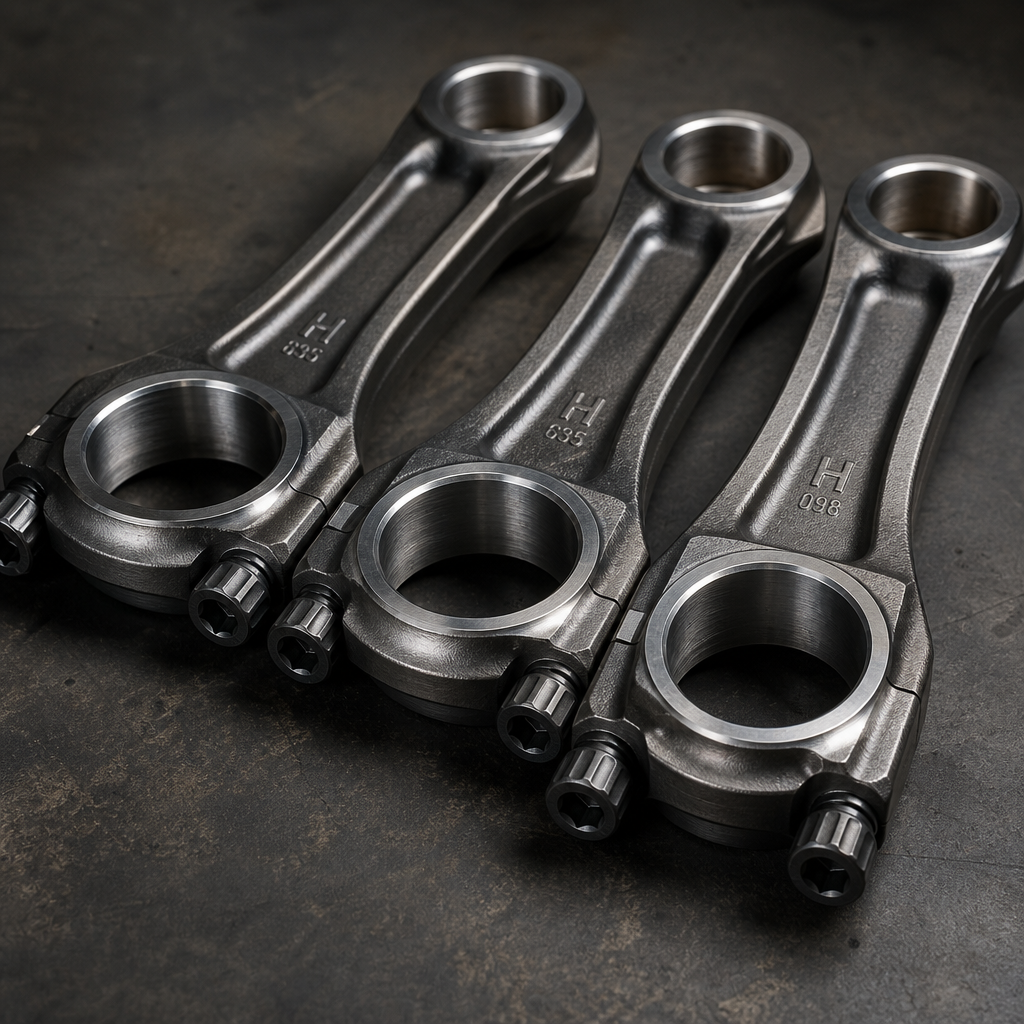
Connecting Rod for Audi A6 Replacement: What Buyers Need to Verify
Replacing a connecting rod in an Audi A6 engine is not a routine service-parts decision. For buyers managing workshop networks, engine rebuild programs, or aftermarket component sourcing, the question is simple: does the part really match the original application in geometry, material behavior, and process consistency?
A rod can look right and still be wrong. Small variation in centre-to-centre length, big-end bore geometry, cap alignment, or bolt-seat machining can change bearing crush, oil film stability, rotating balance, and service life.
So the sourcing discussion has to go beyond a broad fitment claim. Procurement teams usually need direct answers: which engine code is covered, which tolerances are held, how the rod is made, how it is validated, and what documentation supports repeat supply. This guide breaks down the key checks for a connecting rod for Audi A6 replacement, from fitment and manufacturing route to incoming inspection and supplier approval. Driventus is an independent aftermarket manufacturer; brand names are referenced for fitment only.
Start with the decision framework, not the vehicle badge
The first sourcing mistake is treating Audi A6 as a single application. It is not. Across generations, the A6 used multiple petrol and diesel engine families, with meaningful differences in crankshaft journals, piston pin sizes, bearing widths, bolt designs, and balance targets.
That is why a connecting rod for Audi A6 replacement should never be approved by vehicle model alone. Buyers should confirm at least:
- Engine code
- Displacement
- Model year
- Fuel type
- Aspiration
- OE reference, if available
Once the engine variant is locked, the rod still has to match the original functional geometry. Critical parameters normally include:
- Centre-to-centre length
- Big-end bore diameter and roundness
- Small-end bore diameter or bushing size
- Beam geometry and section profile
- Big-end width and side-clearance dimensions
- Cap mating geometry and alignment
- Bolt-seat geometry and fastener specification
- Weight tolerance, including total weight and end-to-end balance
- Material grade and heat-treatment condition
For practical purchasing, ask suppliers to state these values numerically on a drawing or inspection report. Terms like “standard” or “OE quality” are not enough.
Typical control windows seen in passenger-car rods include centre-to-centre length tolerance around ±0.02 to ±0.05 mm, big-end housing bore tolerance commonly within 0.008 to 0.015 mm, small-end bore tolerance often within 0.005 to 0.012 mm, big-end bore roundness within 0.003 to 0.008 mm, and bend/twist limits typically within 0.05 to 0.10 mm per 100 mm. The exact acceptance standard depends on the engine family, but a serious supplier should define it clearly.
Weight control matters too, especially in rebuild programs. Many aftermarket programs work within ±2 g to ±5 g total weight per piece, with big-end and small-end matching within ±1 g to ±2 g when rods are supplied as a set. If the channel is single-piece service replacement, buyers should ask whether rods are available by nominal weight class to reduce balancing work.
If an OE cross-reference is used, verify that it maps to the exact engine variant, for example in the format OE 06A107065. One platform can share several closely related engine codes with different bottom-end hardware.
Commercially, this is where warranty exposure starts or ends. A documented fitment basis, first-sample dimensional data, and a defined control plan give buyers something stronger than a catalogue claim.
What can go wrong: the failure modes behind returns and warranty claims
Many rod issues do not show up at goods-in. They show up after assembly, under load, or after a few thousand kilometres.
A replacement rod that is only slightly off can create expensive downstream problems:
- Incorrect centre distance can alter deck height and compression behavior
- Bore geometry drift can reduce bearing crush or oil film stability
- Cap misalignment can distort the housing bore after bolt tightening
- Poor weight control can increase vibration and balancing work
- Small-end sizing errors can affect pin fit and bushing life
- Fastener-seat variation can change clamp load consistency
This is why visual similarity is a weak standard. A rod may appear acceptable on the bench and still fail functionally once assembled.
Where a workshop is replacing one rod after a localised failure, the rod itself may not be the root cause. Common underlying causes include:
- Oil starvation
- Hydrolock or over-rev events
- Bearing seizure
- Incorrect previous bolt tightening
- Piston pin misfit
- Debris contamination in the lubrication circuit
That matters for B2B supply decisions. If the repair channel routinely handles secondary-damage cases, the replacement policy may need to distinguish between urgent single-piece sales and planned rebuild supply. In many distributor networks, single-piece sales are reserved for immediate repair needs, while matched-set sales are preferred for scheduled rebuilds because claims rates are usually lower when geometry and weight are controlled across the full set.
For buyers, the practical lesson is simple: evaluate the application scenario before approving the supply format. Not every failure case should be solved with the same stocking logic.
Supplier comparison: what evidence should procurement actually request?
A supplier should be judged on evidence, not confidence. When reviewing a source for replacement use, ask for measurable proof of dimensional control, material consistency, and traceability within a recognised quality framework such as IATF 16949:2016 and ISO 9001:2015.
Recommended validation checklist
- Drawing-based or sample-based dimensional verification
- Big-end housing bore measurement after cap assembly
- Centre distance inspection with recorded tolerance
- Rod bend and twist inspection
- Cap-to-rod mating surface control
- Hardness verification after heat treatment
- Surface finish control on bore and joint faces
- Fastener specification and tightening guidance where applicable
- Weight grading or matched-set control
- Crack detection or other non-destructive inspection for critical applications
- Batch traceability linked to raw material and process records
For a connecting rod for Audi A6 replacement, a workable approval package usually includes inspection data from 5 to 10 pieces in first article or pilot production, with actual values shown for centre distance, big-end bore, small-end bore, big-end width, bolt-seat dimensions, and total weight.
On repeat orders, buyers often reduce incoming checks using an AQL-based sampling plan, for example 2 to 5 pieces per lot, while keeping full lot traceability on forging batch, heat-treatment batch, and final machining lot.
Useful validation details to request include:
- Big-end bore measurement after bolt tightening at specified torque or stretch condition
- Housing bore cylindricity or roundness result, not just nominal diameter
- Surface roughness on small-end and big-end bores, often around Ra 0.4 to 1.6 μm depending on design
- Joint-face flatness and mating repeatability
- Hardness range after heat treatment, such as 28 to 36 HRC or application-specific equivalent
- Magnetic particle inspection or crack-testing criteria where required
- Fastener lot identification if bolts are supplied with the rod
For EU and UK aftermarket supply, buyers may also ask for chemical compliance declarations aligned with REACH (EC) No 1907/2006 where relevant to materials, coatings, or treatments.
A staged approval path is often the safest approach: 2 to 6 sample pieces, then a trial order of 50 to 200 pieces, then serial release once fitment and dimensional stability are confirmed. That works especially well when qualifying several engine-code variants under a private-label range.
If you are reviewing multiple engine component lines together, see our catalog and our engine component range at /products/engine-components.html.
Spec deep-dive: materials and production routes are not interchangeable
Not all rods are made the same way, and the production route affects serviceability, consistency, price, and rebuild suitability.
In passenger-car applications such as the Audi A6, replacement rods are often produced in forged steel, but the exact alloy, cap design, machining route, and heat treatment vary by engine family and market segment.
| Attribute | Fracture-split forged rod | Conventional forged rod with machined cap | Powder metal rod |
|---|---|---|---|
| Typical use | High-volume OE-style applications | Broad aftermarket and rebuild use | Selected OE passenger applications |
| Cap alignment | Natural mating fracture surface | Machined joint faces and dowel/bolt location | Controlled sintered structure |
| Machining demand | Moderate | Higher | Lower after forming |
| Strength potential | High when process controlled | High with suitable forging and heat treatment | Application-dependent |
| Rebuild flexibility | Moderate | High | Moderate |