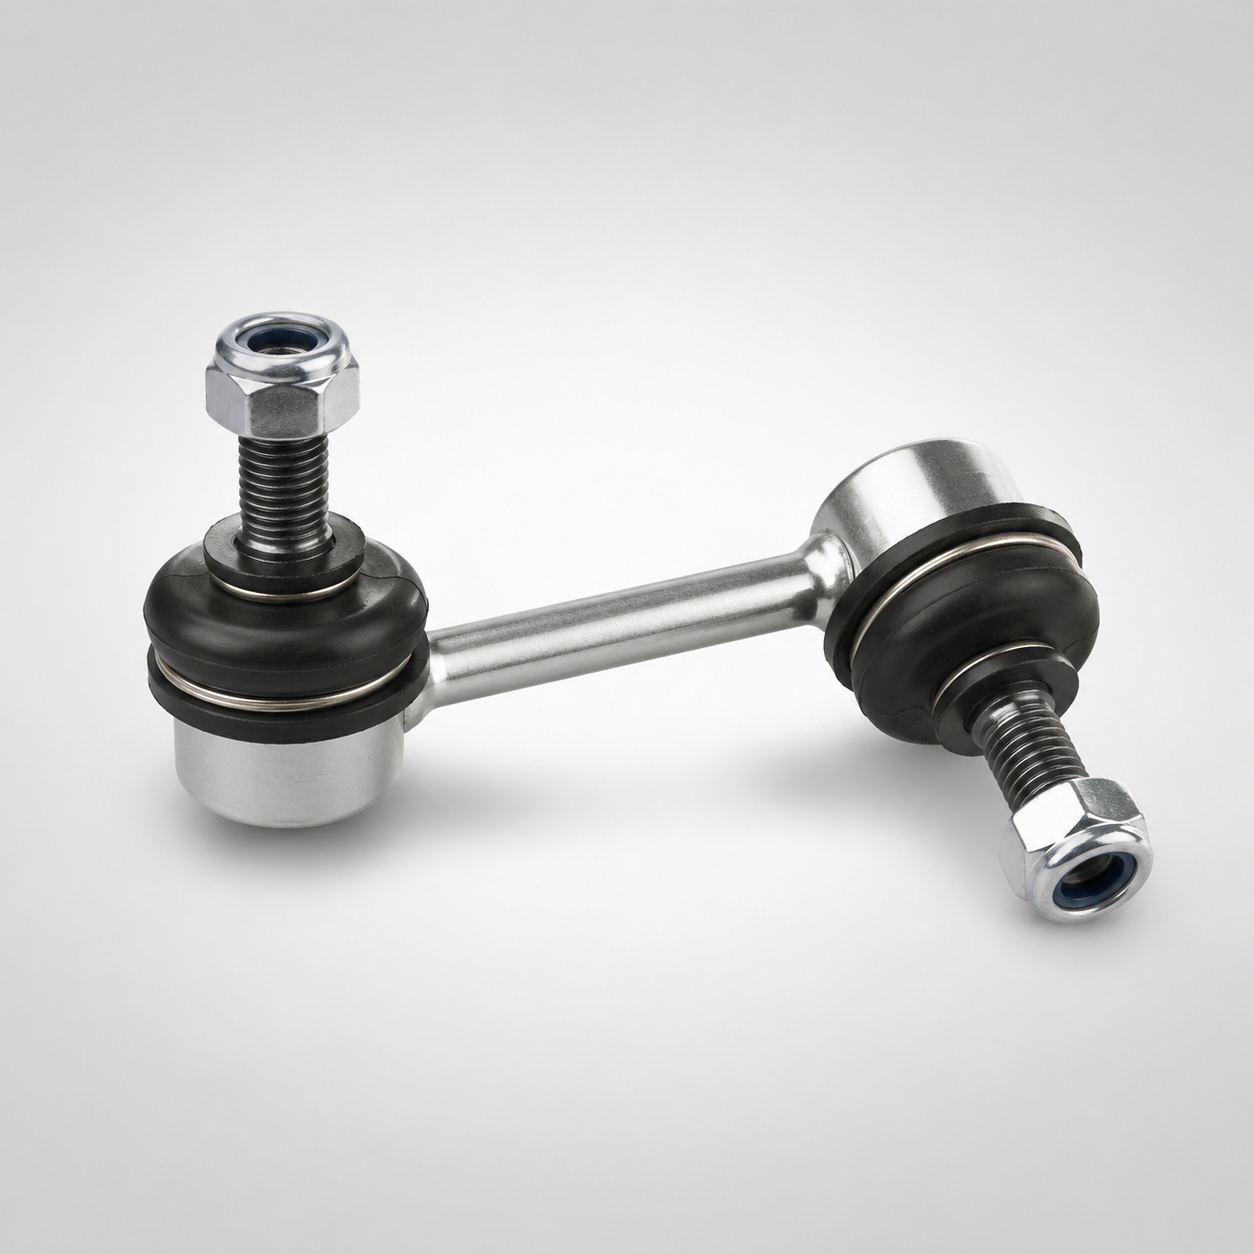
Connecting Rod for Fiat Doblo Aftermarket Replacement
Sourcing a connecting rod for Fiat Doblo aftermarket replacement is not a box-ticking exercise. A catalogue match may get you the right engine family, but it does not prove the rod will hold centre distance, big-end geometry, bushing fit, bearing crush, or weight balance at production scale. Small errors here turn into oil-clearance problems, piston height variation, noise, and early fatigue failures.
For distributors, rebuilders, and private-label buyers, the real decision is simple: can the supplier deliver OE-equivalent geometry and stable batch control, or only a plausible sample? This article breaks that decision down into practical buying angles: what to approve first, where failures usually start, which dimensions deserve the most attention, what validation evidence is worth asking for, and when a standard catalogue purchase should become a controlled sourcing programme. Driventus is an independent aftermarket manufacturer; brand names are referenced for fitment only.
Start With the Approval Decision, Not the Catalogue Claim
When reviewing a connecting rod for Fiat Doblo aftermarket replacement, treat it as a loaded engine component, not a generic forged part. The first question is not whether the listing names Doblo. It is whether the rod can repeat critical geometry across batches.
What buyers should confirm up front:
- Centre-to-centre length matched to drawing specification, often within a narrow band such as +/-0.02 mm to +/-0.05 mm depending on programme requirements
- Big-end bore diameter and roundness under bolt load, checked with the specified fastener torqued to drawing value rather than measured loose
- Small-end bushing ID after press-fit and finish sizing, with stable wrist-pin fit and running clearance
- Rod bend and twist held to the inspection limit on the drawing, for example <=0.05 mm per 100 mm or equivalent
- Total weight and end-weight consistency so multi-cylinder engine sets remain balanced in service
- Cap alignment and bolt seat geometry after machining and tightening
- Material traceability from forging or billet source through final machining
- Surface finish on bores, parting faces, and pin-end features where fit and crush depend on it
This is where weak suppliers get exposed. Many can ship a visually acceptable sample. Fewer can show repeatable bore control, stable honing results, or matched cap geometry across a pilot lot.
If your team already uses an OE cross-reference such as OE 06A107065 in internal workflows, use it as a clue, not proof. Cross-reference data should still be checked against the actual Doblo application drawing.
A sensible approval path is staged:
1. First article: 5-10 pcs measured against OE or approved drawing 2. Pilot lot: 100-300 pcs to test repeatability, packaging, and lot coding 3. Release: full production only after the pilot confirms process stability
That sequence tells you far more than a single showroom-quality sample ever will.
Where Replacement Rod Programmes Usually Fail
Most field issues do not start with dramatic material fracture. They start with quieter errors: a bore that shifts under torque, a bushing ID that closes after installation, a cap pair that loses alignment, or a weight spread that is acceptable on paper but unstable from lot to lot.
Common failure modes in aftermarket sourcing include:
- Incorrect centre distance, which affects piston deck height and compression relationship
- Big-end bore distortion after bolt tightening, leading to poor bearing crush or uneven oil clearance
- Out-of-round bores, which create localized bearing load and accelerated wear
- Small-end fit drift, especially when bushing interference is not controlled before final honing
- Bend or twist outside limit, increasing side load and contributing to abnormal wear or NVH complaints
- Cap mismatch or bore shift, often caused by poor process control after cap splitting or matched machining
- Inconsistent weight distribution, which shows up during engine balancing rather than goods receipt inspection
- Weak traceability, making corrective action slow and expensive once claims appear in the market
This matters because incoming inspection does not always catch service behaviour. A rod can pass a quick dimensional spot-check and still create trouble after assembly.
Ask suppliers how they actually control the risk points. Do they gauge big-end bores after final torque? Do they measure small-end ID after bushing installation, not before? How are cracked-cap or matched-cap pairs kept together through washing, storage, and packing? Specific answers matter. Generic quality language does not.
For many buyers, the difference between a dependable source and a claim-heavy source is not the forging itself. It is process discipline at these failure points.
Manufacturing Route: What to Compare Between Factories
Two factories may both say they supply forged steel rods. That tells you very little. The better comparison is process route, inspection discipline, and material control.
A typical production sequence looks like this:
Preferred process sequence
1. Closed-die forging 2. Normalising or quench-and-temper heat treatment as specified 3. Shot blasting and visual inspection 4. Rough machining of bores and faces 5. Cap splitting or matched cap machining, depending on design 6. Finish boring and honing 7. Bushing installation and small-end finishing 8. Crack detection and final dimensional inspection
For a connecting rod for Fiat Doblo aftermarket replacement, the useful comparison points are concrete:
- What is the actual steel grade: 45C, 40Cr, C70S6, or another specified equivalent?
- What hardness range is released by batch?
- How is decarburisation checked?
- How often are bores gauged during machining?
- What is the honing stock allowance?
- How are cap pairs controlled through downstream handling?
These questions move the conversation away from brochure language and toward production reality.
Batch-level records are more valuable than broad durability claims. Buyers should ask for hardness data, microstructure checks, and non-destructive inspection records where applicable. A supplier operating under IATF 16949:2016 and ISO 9001:2015 should also be able to show incoming material control, calibration status, in-process inspection records, and lot traceability.
If the rods will be sold into the EU or UK aftermarket, review material and coating compliance against REACH (EC) No 1907/2006 where relevant.
You can review Driventus production scope in our catalog and broader process controls in our quality system.
The Spec Deep-Dive: Dimensions That Actually Drive Engine Behavior
Not every dimension on a drawing deserves the same commercial weight. For a replacement rod, a handful of characteristics do most of the work in preventing field claims.
| Check point | Why it matters | Typical buyer expectation |
|---|---|---|
| Centre-to-centre length | Controls piston height and compression relationship | Batch consistency within drawing-based tolerance, often +/-0.02 to +/-0.05 mm |
| Big-end bore size under bolt load | Affects bearing crush and oil clearance | Measured after cap bolt tightening at specified torque, with disciplined torque procedure and recorded sample checks by lot |
| Big-end bore roundness | Prevents uneven bearing loading | Controlled to low-micron variation, often <=0.005-0.01 mm |
| Small-end bore or bushing ID | Governs gudgeon pin or wrist-pin fit | Stable fit class and surface finish, often held within 0.005-0.015 mm depending on design |
| Parallelism of bores | Prevents side loading | Verified on CMM or dedicated fixture, commonly <=0.03-0.05 mm |
| Rod bend and twist | Reduces abnormal wear and NVH | 100% inspection or defined sampling by programme |
| Total and end weight | Supports cylinder-to-cylinder balance | Sorted or matched sets where required, often within 2-4 g total spread |