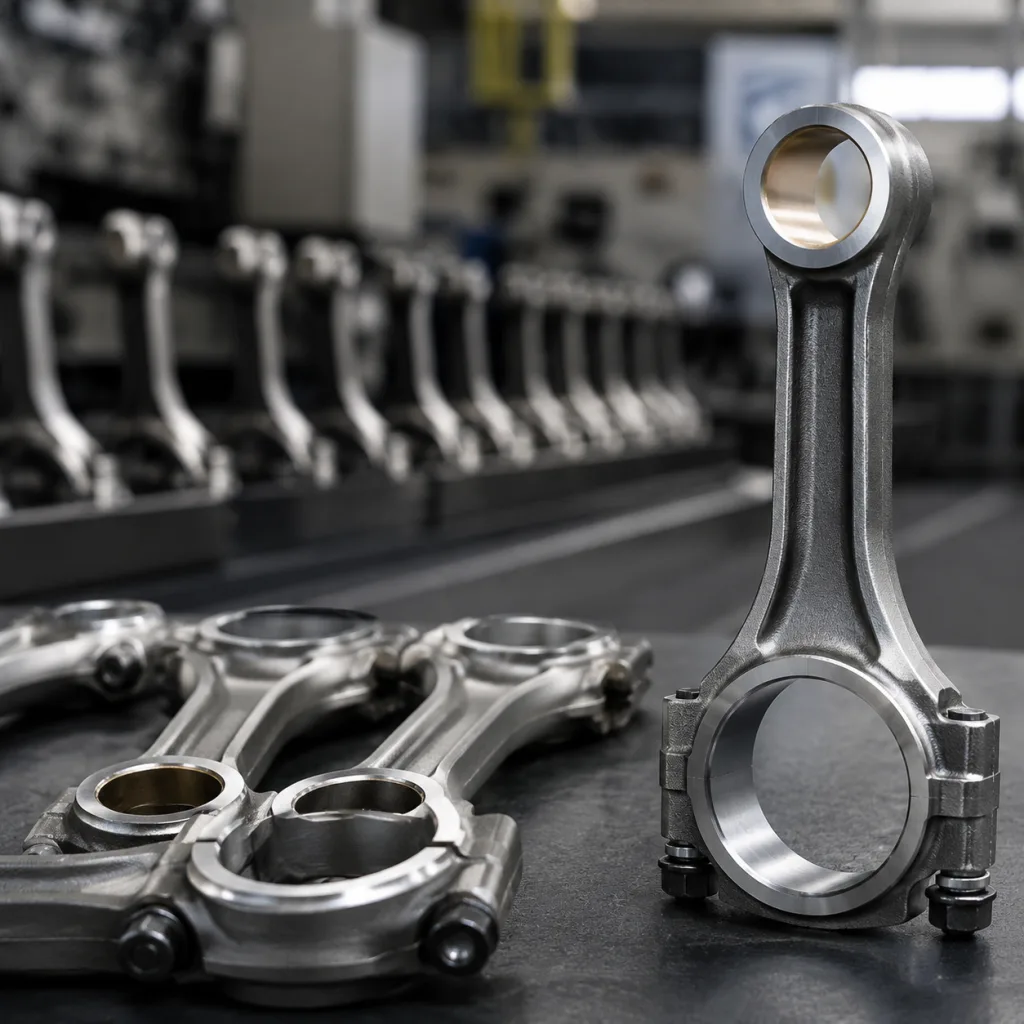
Connecting Rod for BMW 1 Series OE Equivalent: Sourcing Guide
When buyers source a connecting rod for BMW 1 Series OE equivalent applications, the real question is not “Does it fit?” but “Does it match the original part well enough to assemble, balance, and run reliably across batches?” That means checking geometry, bolt specification, material behavior, and repeatability—not just vehicle nameplate fitment. Driventus supplies engine components for B2B customers in the aftermarket and replacement channel, with production controlled under IATF 16949:2016 and ISO 9001:2015. Driventus is an independent aftermarket manufacturer; brand names are referenced for fitment only. The guide below focuses on what procurement teams should verify, where OE-equivalent claims usually fail, and how to approve supply for BMW 1 Series programs with lower risk.
Start with the fitment decision, not the part number
For this part, OE-equivalent should mean the rod matches the original application in the dimensions and performance characteristics that matter in assembly. It does not mean the supplier is claiming original-brand approval.
Before sending an RFQ, verify:
- Centre-to-centre length, controlled to the drawing with a buyer target tolerance of ±0.02 mm to ±0.05 mm depending on engine family
- Big-end and small-end bore diameters, commonly held within ±0.01 mm to ±0.03 mm after finish machining
- Rod bolt specification, including thread size, head style, torque angle, and stretch control where applicable
- Weight matching across a set, often with a practical target of within 1 g to 2 g for replacement programmes
- Straightness, twist, and cap-face alignment, which affect load distribution and bearing life
- Surface finish on the beam, cap, and bores, especially at the parting face and pin end
Do not buy against the vehicle model alone. Engine code, crank stroke, piston compression height, and rod length all have to agree. If an OE reference is available, use it as one input only, and only when the source listing already ties that reference to the correct engine family.
For procurement approval, ask for the as-machined and post-heat-treatment dimensions separately. A usable acceptance file should show nominal size, tolerance band, gauge method, and lot traceability rather than a marketing phrase.
Driventus is an independent aftermarket manufacturer; brand names are referenced for fitment only.
Where OE-equivalent claims usually break down
Most sourcing problems appear in the same few places. The part looks right, but one control point is off.
Common failure modes include:
- Correct overall length, but the big-end bore is out of round after machining
- Weight is close on paper, but the set is too wide for stable engine balance
- Bolt spec is mismatched, so clamp load or stretch behavior changes
- Heat treatment produces the right hardness window, but the batch varies too much from piece to piece
- The cap face or parting line shows mismatch, which creates bearing seating issues
- Surface finish is acceptable visually, but not stable enough for repeat assembly
These are the issues that turn a “direct replacement” into a warranty problem. If a supplier cannot provide dimensional data, ask whether inspection is 100%, AQL-based, or cavity-by-cavity. If they cannot answer that clearly, the risk is already higher than the price advantage.
For BMW 1 Series programs, the safest comparison is not catalogue text; it is a measured sample against the original rod or an approved drawing. That is the difference between an item that lists correctly and one that actually survives assembly at scale.
Buyer checklist: the measurements that matter
Before placing a production or replenishment order, request a dimensional report and the inspection method behind it.
| Check item | Why it matters | Typical buyer request |
|---|---|---|
| Centre distance | Controls piston position and deck height | Verified against sample or drawing, usually to ±0.02 mm to ±0.05 mm |
| Big-end bore | Affects bearing crush and oil clearance | Measured with calibrated bore gauge and reported at 20°C reference if available |
| Small-end bore | Controls pin fit and float | Measured to drawing tolerance, with roundness and taper values included |
| Rod length variation | Impacts balance and assembly consistency | Batch data for all cavities/forging lots, with max/min spread stated |
| Weight spread | Affects engine balance | Matched-set control data and individual rod mass records |
| Straightness / twist | Prevents abnormal load and wear | Inspection record with acceptance limit, twist and bend values, and corrective action if out of spec |