Camshaft for Isuzu MU-X Aftermarket Replacement
A camshaft for Isuzu MU-X aftermarket replacement is not a catalogue line to approve by vehicle name alone. It is a timing-critical engine part that must match the cylinder head, valve-train layout, lubrication path, thrust control, timing interface, and sensor reference used on the target engine.
For importers, distributors, and repair-chain buyers, the purchase risk is rarely limited to price. A journal 0.05 mm outside the expected range can disturb oil clearance. A lobe phase error can shift valve timing. Weak hardness control can shorten follower life. Poor rust protection can make a visually acceptable shaft unusable after sea freight. Each issue becomes a warranty claim, a stopped repair, or a slow-moving stock problem.
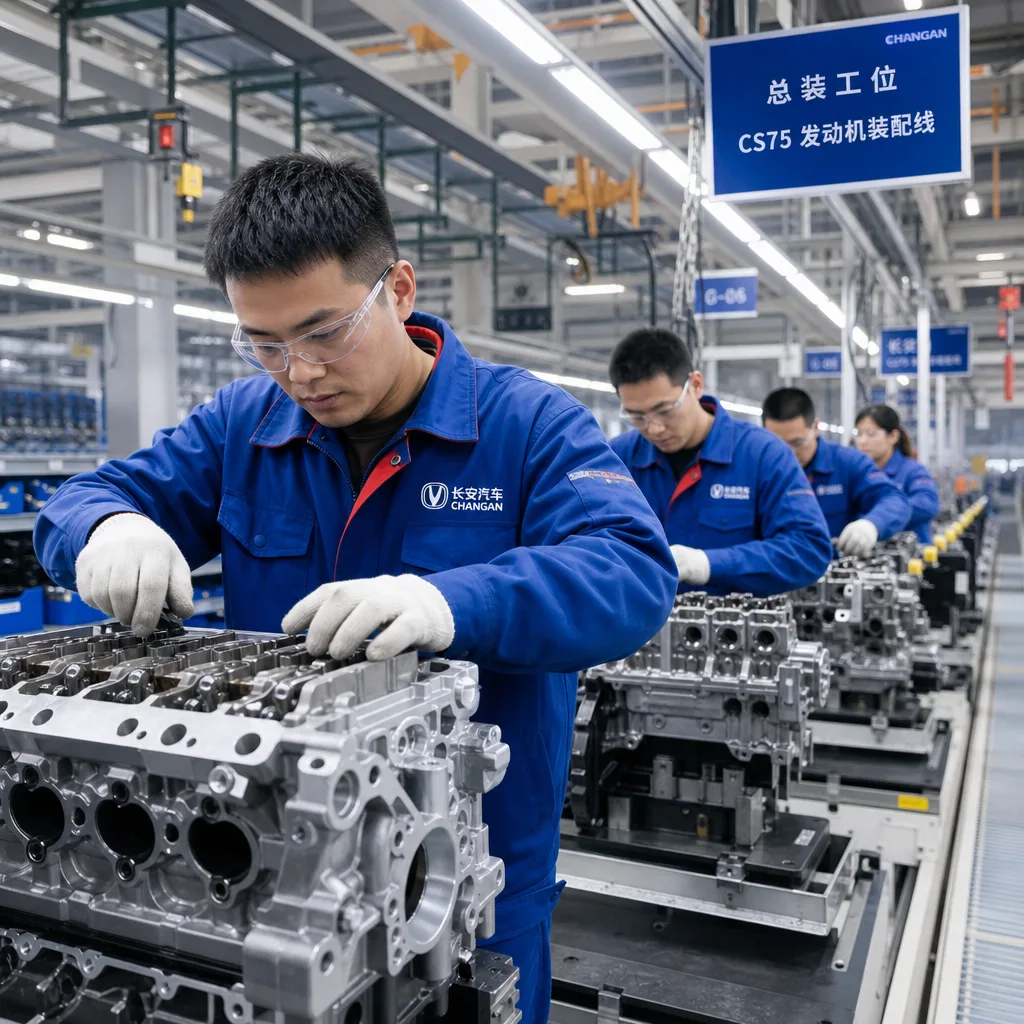
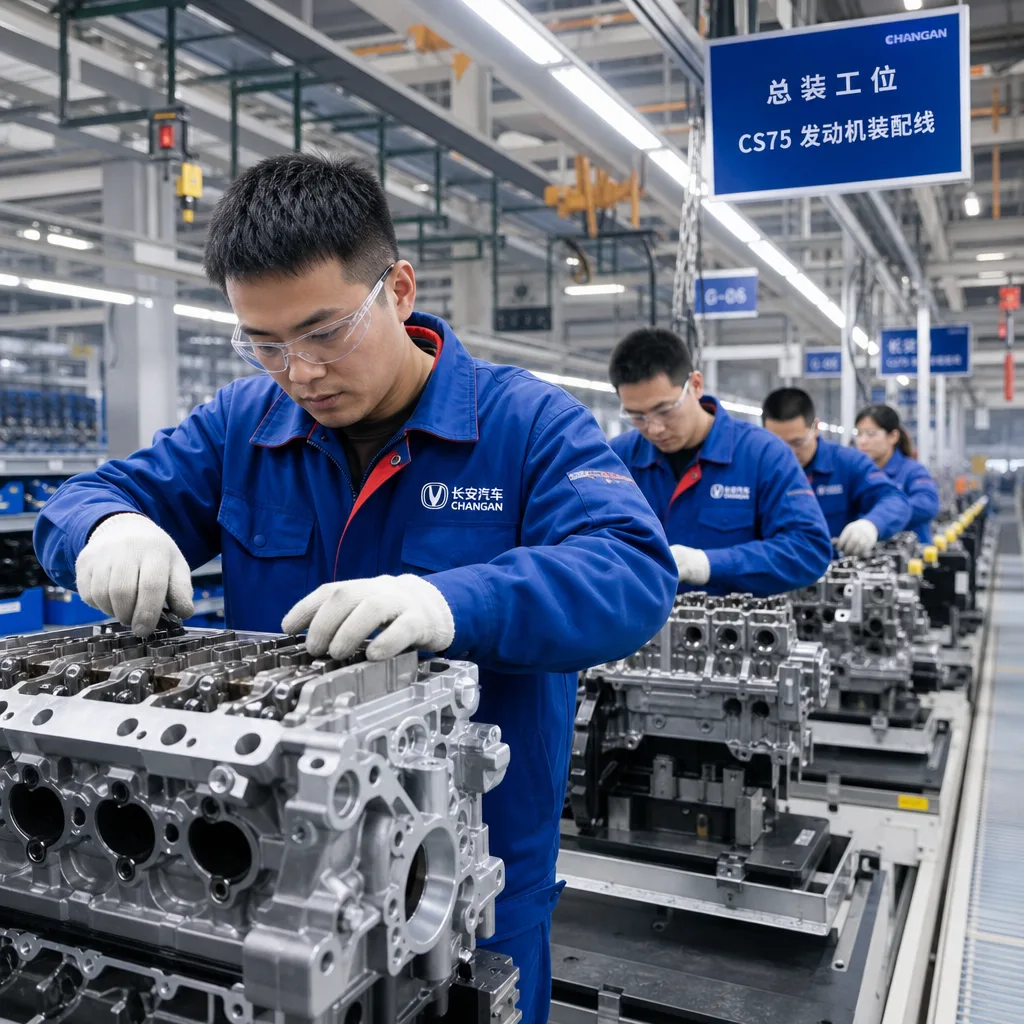
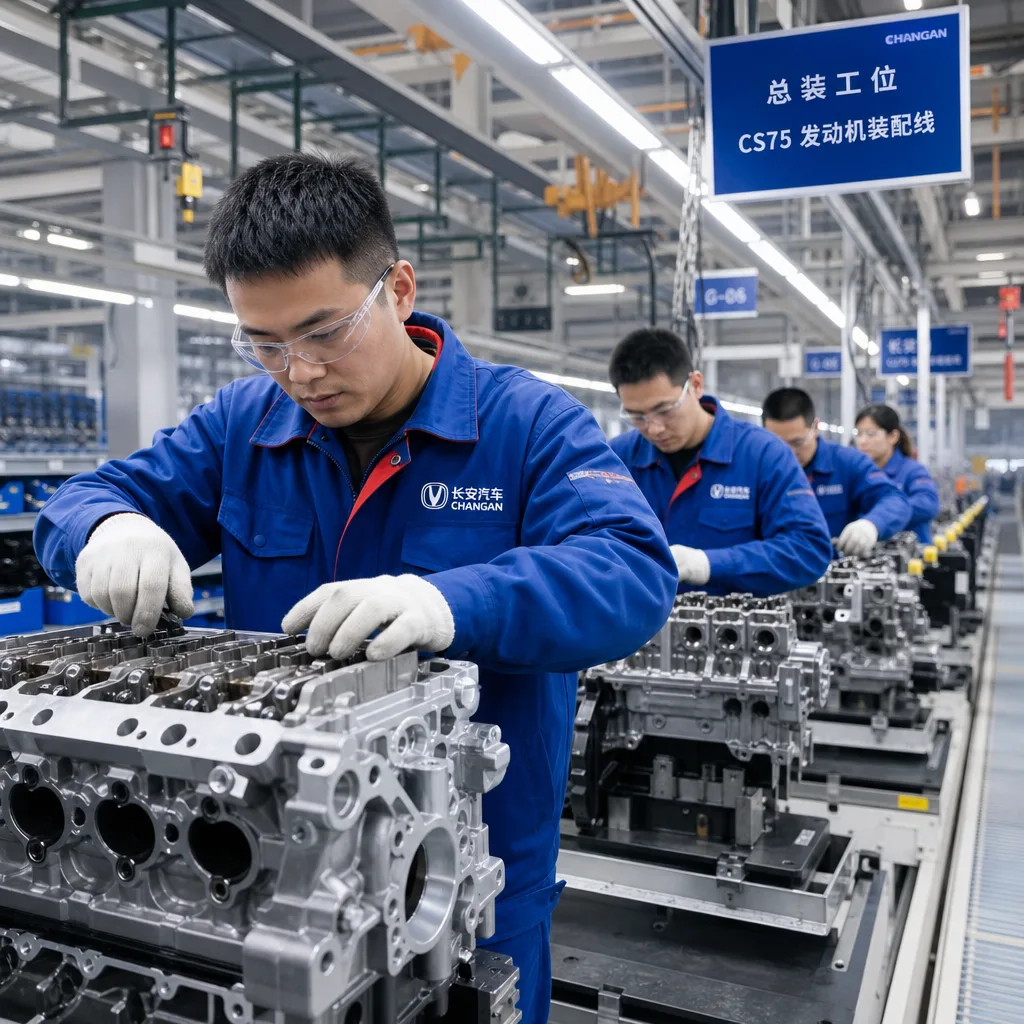
Driventus manufactures camshafts and related engine components in Taizhou, Zhejiang, for B2B aftermarket and service networks. Replacement camshafts are developed from physical samples, drawings, application data, and verified OE part-number cross-references where available. RFQ work is most effective when the buyer provides engine code, model year, market, camshaft position, estimated annual demand, target packaging, and whether neutral or private-label cartons are required. Driventus is an independent aftermarket manufacturer; brand names are used only to identify fitment. The sections below treat sourcing as a set of buying decisions, failure controls, validation gates, compliance checks, and commercial trade-offs—not as a generic parts description.
First decision: prove the MU-X engine application before approving the part
The Isuzu MU-X has been sold in different markets with different diesel engine variants, emission stages, cylinder head layouts, and production years. That makes the first sourcing decision simple: confirm the engine, not just the badge on the tailgate.
Two camshafts can look close on a bench and still fail in the cylinder head. Overall length may match, while the timing index, thrust face, sprocket register, oil-feed position, or sensor trigger feature does not. Those details are not practical to correct during installation. The workshop either fits the correct shaft or the repair stops.
A clean sourcing file should answer these points before quotation or sample approval:
- Vehicle application: Isuzu MU-X, destination market, year range, and engine displacement
- Engine code and cylinder head configuration, including single or dual overhead cam layout
- Intake or exhaust camshaft position where separate shafts are used
- Timing gear, sprocket, dowel pin, keyway, reluctor, or other timing-end interface requirements
- Bearing journal count and diameter range, preferably with nominal size and tolerance
- Lobe count, lobe width, base-circle diameter, and nominal lift profile
- Thrust-face location and expected end-float requirement after assembly
- Sensor trigger geometry if the shaft carries a reference wheel or pickup feature
- OE part-number cross-reference format, only when supplied or verified by the buyer’s own data
- Target order quantity, packaging standard, destination market, and inspection-documentation needs
The practical first gate is a dimension map. Driventus checks overall length, datum faces, journal diameters, journal spacing, lobe lift, lobe center angle, thrust width, timing-end interface, and oil-feed holes against the confirmed reference. This prevents a common aftermarket failure mode: ordering a shaft that belongs to a similar engine family but carries the wrong timing or axial-location detail.
Failure modes to engineer out: journals, lobes, hardness, and runout
Camshafts fail in specific ways. They seize because oil clearance is wrong. They wear because hardness or surface finish is weak. They create noise because runout or lobe geometry is unstable. They cause timing complaints because phase control is off. A useful procurement specification names those risks and ties each one to a measurable control.
“OE quality” is not a control plan. For a camshaft for Isuzu MU-X aftermarket replacement, buyers should define or approve the characteristics that affect fitment, lubrication, valve motion, and service life.
Typical aftermarket limits are set from the OE sample or buyer drawing. If no drawing is available, Driventus builds a reference inspection plan through reverse engineering and buyer approval. Indicative controls may include journal diameter within approximately ±0.010–0.020 mm depending on design, journal roundness within 0.005–0.010 mm, lobe lift within ±0.03 mm, phase angle within ±0.5°, runout at critical journals within 0.03–0.05 mm, and journal roughness commonly around Ra 0.2–0.4 µm. Final acceptance limits must follow the confirmed application, not a universal catalogue value.
| Failure risk | Control item | Typical verification method | Why buyers should care |
|---|---|---|---|
| Poor cylinder head fit or axial location | Overall length and datum faces | CMM, height gauge, comparator | Avoids assembly stoppage and thrust misalignment |
| Low oil film stability or seizure | Journal diameter and roundness | Micrometer, air gauge, roundness tester | Controls oil clearance and rotation load |
| Valve lift variation | Lobe lift and base circle | Cam profile tester | Protects combustion consistency and valve-train behavior |
| Timing error | Lobe phasing angle | Cam profile tester or CMM fixture | Reduces drivability and installation complaints |
| Bearing wear | Journal surface roughness | Profilometer | Supports oil-film formation and bearing life |
| Lobe or follower wear | Lobe and journal hardness | Rockwell or microhardness test | Confirms the working surface can resist contact stress |
| Shallow or inconsistent heat treatment | Effective hardening depth | Microhardness traverse or approved section method | Prevents cosmetic hardening from passing as durable treatment |
| Noise and abnormal load | Runout | V-block and dial gauge or CMM | Helps prevent rotation drag, noise, and premature wear |