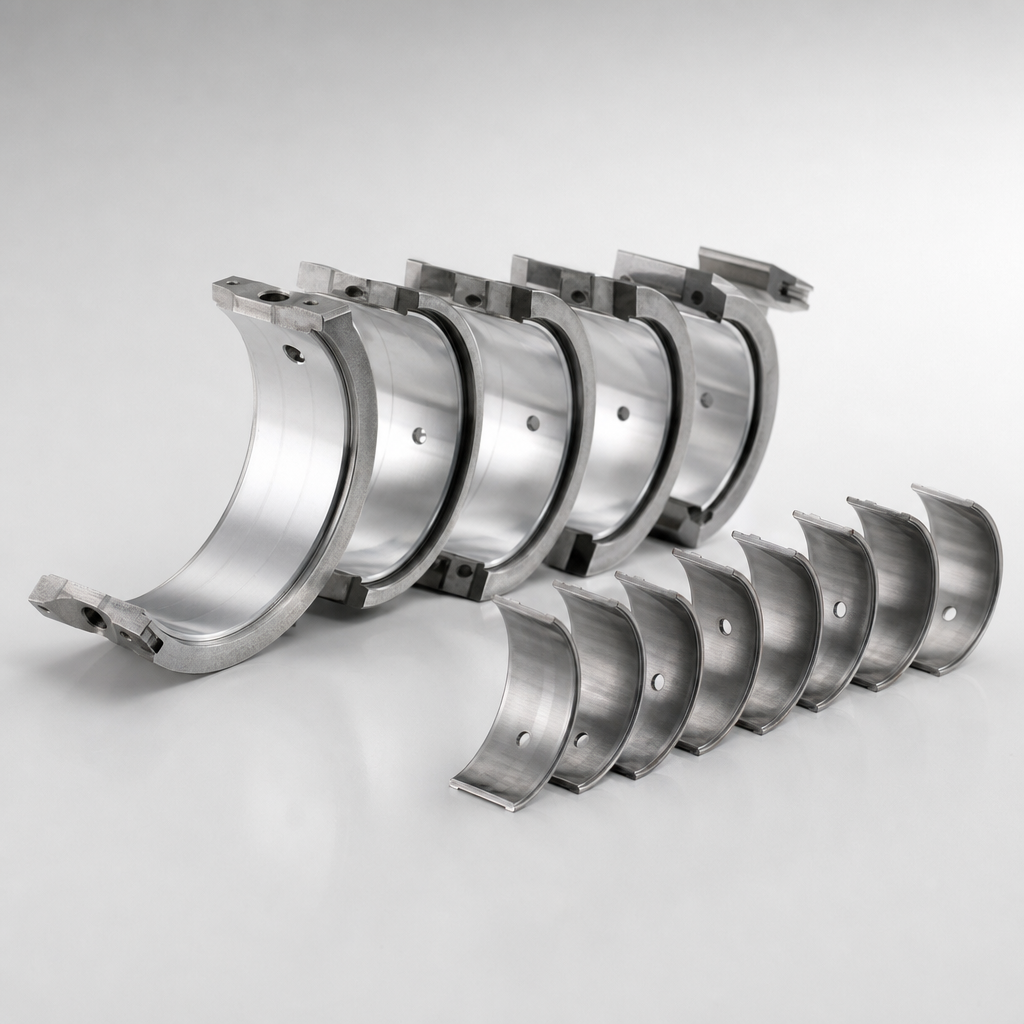
A camshaft for Infiniti Q50 aftermarket replacement must match the original valve timing geometry, journal dimensions, surface hardness, oil-feed layout, and trigger features used by the target engine family. For importers and repair-chain buyers, the purchasing risk extends beyond fitment. A camshaft that appears correct can still generate valve-train noise, cam/crank correlation faults, premature lobe wear, or oil-pressure complaints if profile control and heat treatment are not stable. This article outlines the technical checks procurement teams should use when sourcing replacement camshafts for Infiniti Q50 applications, including dimensional matching, material validation, surface finishing, packaging, and supplier documentation. Driventus supplies engine and powertrain components to aftermarket distributors, OEM and Tier-1 programmes, and multi-location repair chains in more than 60 countries from Taizhou, Zhejiang. Driventus is an independent aftermarket manufacturer; brand names are referenced for fitment only.
Decision Framework: How to Confirm Fitment Before You Buy
The Q50 has been sold with at least four distinct engine families. A camshaft that fits a 2015 VQ37VHR will not work in a 2020 VR30DDTT. Fitment must be confirmed by engine code, not vehicle name.
Use this decision tree before ordering:
1. Identify engine code – VR30DDTT, VQ35HR, VQ37VHR, or others. Check the VIN plate or OEM parts catalog. 2. Determine camshaft position – Intake or exhaust? Left bank or right bank? Each is a different part. 3. Verify trigger pattern – 3-tooth, 4-tooth, or single-edge? A mismatch triggers P0011/P0014 codes. 4. Check VVT interface – Hydraulic phaser with centre-bolt? Vane-type? The phaser must lock onto the cam. 5. Measure journal diameter – Typically 25.980–26.000 mm. Outside this range = clearance issues. 6. Confirm overall length – 460–480 mm for V6 DOHC. Thrust-face location must match the cylinder head. 7. Cross-reference OE numbers – Only if present in your sourcing data. Do not assume compatibility from a list.
If any of these checks fail, the camshaft is not a drop-in replacement. Driventus can review your application data and confirm fitment before tooling is released. See our engine components catalog for related parts.
Failure Mode Analysis: What Goes Wrong with Q50 Replacement Cams
A replacement camshaft can fail in several ways, and each failure mode has a root cause that procurement can prevent.
Wrong part installed – The most common complaint. A camshaft labelled "Q50 compatible" may be for a different engine code, bank, or position. Control: Require position-specific part numbers and labelled packaging.
Cam/crank correlation fault (P0011, P0014, P0021, P0024) – Trigger pattern or lobe phasing is off by more than ±1°. Control: Inspect trigger geometry and profile before approval; 100% trigger check on first 3 batches.
Valve-train noise above 85 dB at idle – Journal clearance outside 0.020–0.060 mm, runout above 0.030 mm TIR, or lobe finish too rough (Ra >0.6 µm). Control: Require dimensional report and runout data.
Premature lobe wear before 50,000 km – Hardness below 55 HRC, case depth less than 0.8 mm, or surface finish too smooth (Ra <0.1 µm) preventing oil retention. Control: Verify heat treatment (55–62 HRC), case depth (0.8–2.5 mm), and lobe finish (Ra 0.3–0.6 µm).
Oil-pressure complaints – Misaligned or blocked oil holes. A 2.0–3.5 mm hole that is off by 0.5 mm can starve a journal. Control: Check oil-hole position against drawing; flow test at 3 bar.
Rust on arrival – Insufficient corrosion protection for sea freight. Control: Specify VCI packaging, anti-rust oil, sealed bag, and carton burst strength ≥200 lb/in².
High installer return rate (>2%) – Poor fitment communication. Control: Provide engine-code mapping, installation notes, torque specs, and phaser alignment procedure.
The most effective risk reduction step is to lock an approved sample and require written approval for any process change – casting source, steel grade, heat-treatment supplier, grinding wheel, or packaging.
Spec Deep-Dive: Critical Dimensions and Tolerances
An aftermarket camshaft is not qualified by appearance. The functional areas that determine engine performance and durability are the lobes, journals, thrust faces, oil passages, phasing interface, and sensor trigger features. For Q50 replacement applications, procurement teams should require dimensional evidence for each area.
Control point
Procurement requirement
Why it matters
Lobe lift
Matched to validated sample or drawing; typical intake lift 9.5–10.5 mm, exhaust 8.5–9.5 mm (engine-dependent)
Controls valve opening distance and engine breathing
Lobe centreline and phase
Profile inspection against master data; lobe separation angle typically 110°–120°
Prevents cam/crank correlation faults and poor idle quality
Journal diameter
Typically controlled to ±0.010 mm of nominal; clearance target 0.020–0.060 mm
Maintains oil film thickness and bearing clearance
Runout
≤0.030 mm TIR measured along datum journals
Reduces valve-train noise and bearing load concentration
Surface roughness
Journals Ra 0.2–0.4 µm; lobes Ra 0.3–0.6 µm after finish grinding
Supports oil retention and wear resistance
Hardness depth
Lobe surface 55–62 HRC; case depth 0.8–2.5 mm for induction-hardened steel
Reduces lobe and follower wear
Oil-hole position
Confirmed against physical sample; hole diameter typically 2.0–3.5 mm
Prevents starvation at journals or phaser interface
Trigger feature geometry
100% checked when applicable; tooth height and edge position within ±0.15 mm
Maintains sensor signal accuracy
</tr></thead><tbody> </tbody></table>Buyers should request a control plan that separates critical-to-function dimensions from general dimensions. A supplier may state that a camshaft is compatible, but the evidence should show which dimensions were measured, how often they are measured, and what reaction plan applies when drift is detected.
Driventus uses sample matching, drawing conversion, process control, and final inspection to support OE-equivalent replacement supply. Where the buyer has a proprietary drawing or controlled technical data package, access and use are managed under the agreed confidentiality and sourcing terms.
Step-by-Step Validation Plan for Q50 Camshafts
Replacement camshafts should be validated through a staged approval process. The depth of validation depends on volume, warranty exposure, and whether the part is a repeat item or a new-to-programme application.
A practical validation plan for a Q50 camshaft replacement project can include:
1. Initial sample inspection: Verify all critical dimensions against drawing, master sample, or approved specification. Measure 5–10 samples from first-off production. 2. Profile measurement: Confirm lobe lift curve, base circle, ramp shape, and phase relationship using a cam-measuring machine (e.g., Adcole or equivalent). Record lift error within ±0.025 mm of nominal. 3. Hardness and structure checks: Confirm lobe and journal properties after heat treatment. Test 3 points per lobe and 2 points per journal. 4. Assembly trial: Install in a representative cylinder head or fixture to check end float (0.05–0.15 mm), bearing clearance (0.020–0.060 mm), and phaser interface. 5. Oil-passage verification: Confirm oil-hole position, cleanliness, and flow where practical. Flow test at 3 bar oil pressure if specified. 6. Runout and straightness test: Check shaft geometry after machining and heat treatment. Total indicated runout ≤0.030 mm. 7. Packaging drop and corrosion review: Validate that the part can survive export logistics without rust or impact damage. Perform ISTA 1A or equivalent drop test. 8. Pilot batch review: Compare first production batch data (30–50 pieces) against sample approval results. CpK ≥1.33 for critical dimensions.
For repair-chain and distributor customers, warranty prevention is usually more valuable than the lowest unit price. A camshaft failure can produce secondary damage to followers, valves, phasers, timing components, and cylinder-head bearings. Buyers should therefore require inspection data for each batch and clear traceability from raw material to finished goods.
Driventus can support programme-specific validation and custom manufacturing where a buyer needs controlled drawings, private-label packaging, or a dedicated inspection plan.
Comparison: Cast Iron vs. Forged Steel vs. Assembled Camshafts
Camshafts are exposed to sliding contact, cyclic bending load, torsional load, and oil-contaminant abrasion. The correct base material and heat treatment route depend on the original design and the follower system. Common production routes include cast iron (e.g., GGG-60, GGG-70), chilled cast iron, forged steel (e.g., AISI 1045, 4140, 5140), and assembled camshaft designs. The replacement part should follow the validated construction route unless an engineering change is agreed and tested.
Cast iron – Lower cost, good wear resistance with chilled lobes. Typical hardness 48–55 HRC. Used in older Q50 engines (VQ35HR, VQ37VHR). Not suitable for high-lift or high-rpm applications.
Forged steel – Higher strength, better fatigue resistance. Hardness 55–62 HRC after induction hardening. Used in VR30DDTT turbo engines. More expensive but necessary for durability under boost.
Assembled camshafts – Individual lobes and journals assembled onto a hollow tube. Lighter, allows different materials for lobes vs. journals. Rare in Q50 applications but used in some high-performance builds.
Key material and process checks include:
Chemical composition verification by batch (C, Si, Mn, Cr, Mo within specified ranges)
Heat-treatment record review (induction hardening, nitriding, or carburizing parameters)
Surface hardness testing at lobes and journals (55–62 HRC typical for steel; 48–55 HRC for chilled iron)
Case depth or hardened layer evaluation where applicable (0.8–2.5 mm for induction-hardened steel)
Microstructure review for new or changed process batches (martensitic structure, no retained austenite above 5%)
Magnetic particle or crack inspection when specified (100% for forged steel camshafts)
Deburring and oil-hole cleaning verification (residual particle count below 0.5 mg per camshaft)
Anti-corrosion oil or VCI packaging compatibility (protection for minimum 12 months in sealed packaging)
Surface finish is especially important on journals and lobes. A journal that is dimensionally correct but too rough (Ra >0.5 µm) can increase bearing wear. A lobe that is too smooth (Ra <0.1 µm) or incorrectly finished may not retain lubricant as intended. Procurement specifications should refer to drawing values rather than generic finish statements.
For international distribution, buyers may also need material declarations linked to REACH (EC) No 1907/2006. If surface coatings, rust preventives, or packaging chemicals are used, those items should be reviewed under the importer's compliance process for the destination market.
Q&A: What Procurement Teams Ask About Q50 Camshafts
Q: How do I confirm fitment for a Q50 camshaft? A: Confirm by engine code (e.g., VR30DDTT, VQ35HR, VQ37VHR), model year range, intake or exhaust position, bank location, trigger pattern, journal dimensions (typically 25.980–26.000 mm), and variable valve timing interface. Vehicle model name alone is not enough for procurement approval.
Q: Can Driventus supply private-label packaging? A: Yes. Driventus can support neutral or buyer-brand packaging, subject to artwork approval, destination-market labelling rules, and agreed order quantities (MOQ typically 200–500 pieces for custom packaging). Packaging can include VCI protection, barcode labels, and batch traceability.
Q: What quality documents are available? A: Depending on the programme, available documents may include dimensional inspection reports, hardness data (55–62 HRC), material verification, cam profile checks (lift error ≤±0.025 mm), packaging specifications, and quality system certificates for IATF 16949:2016 and ISO 9001:2015.
Q: Is Driventus approved by Infiniti or Nissan? A: No. Driventus is an independent aftermarket manufacturer; brand names are referenced for fitment only. No vehicle manufacturer approval or endorsement is claimed.
Q: What is the typical lead time? A: Existing references: 4–6 weeks. Modified references: 8–12 weeks. New development items: 12–16 weeks including sample approval.
Q: What is the MOQ? A: Typically 50–200 pieces per reference. Price breaks at 500, 1,000, and 5,000+ units.
Q: What incoterms are available? A: FOB Shanghai/Ningbo, CIF, or DAP. Sea freight lead time 25–40 days to EU/US; air freight 5–10 days.
Commercial Sourcing Points for Distributors and Repair Chains
The commercial specification should be as clear as the engineering specification. For camshafts, small errors in labelling, packaging, or shipment documentation can create avoidable returns and inventory confusion.
A sourcing request should specify:
Target vehicle and engine application list (e.g., Q50 VR30DDTT 2016–2024, intake cam, left bank)
Intake or exhaust position and bank identification
Annual forecast and first order quantity (typical MOQ: 50–200 pieces per reference; price breaks at 500, 1,000, and 5,000+ units)
Required packaging format: neutral, buyer brand, or bulk service packaging (individual box with VCI bag, master carton of 10–20 pieces)
Barcode, label language, and country-of-origin marking requirements
Required documents: inspection report, material declaration, certificate of conformity, packing list, and commercial invoice
Destination market requirements for the EU, UK, US, Canada, Australia, or Brazil
Spare parts warranty handling process (standard 12–24 months or mileage-based terms)
Required incoterms (FOB Shanghai/Ningbo, CIF, or DAP) and shipment mode (sea freight lead time 25–40 days to EU/US; air freight 5–10 days)
Driventus exports to more than 60 countries and supports B2B customers with part development, production planning, and export packaging. Lead time depends on whether the camshaft is an existing reference (4–6 weeks), a modified reference (8–12 weeks), or a new development item (12–16 weeks including sample approval). Existing items generally move faster because tooling, gauges, and inspection routines are already available. New references require sample confirmation, process preparation, and validation before production shipment.
For buyers building a replacement range, it is practical to combine camshafts with related components such as timing kits, gaskets, crankshafts, pistons, water pumps, and turbocharger parts where the distribution channel supports engine repair categories.
Documents to Request Before Approving a Supplier
Before approving a supplier for camshaft for Infiniti Q50 aftermarket replacement programmes, buyers should request a concise but complete document pack. The pack should be reviewed by sourcing, quality, and technical teams, not only by purchasing.
Recommended approval documents include:
Part drawing or controlled specification sheet (with tolerances for all critical dimensions)
Fitment and cross-reference list supplied or approved by the buyer
Initial sample inspection report (ISIR) per PPAP Level 3 or equivalent
Cam profile or lift measurement report (lift error ≤±0.025 mm, phase error ≤±1°)
Material certificate or composition verification (heat number, chemical analysis per ASTM or GB/T)
Heat-treatment and hardness report (lobe hardness 55–62 HRC, case depth 0.8–2.5 mm)
Surface roughness and runout data (Ra and TIR values per journal and lobe)
Control plan for production inspection (sampling frequency, gauge type, reaction limits)
Gauge calibration evidence for critical measurements (annual calibration records)
Packaging specification and corrosion-protection method (VCI type, bag seal integrity, carton burst strength)
Batch traceability format (heat number, production date, inspection lot)
Certificate references for IATF 16949:2016 and ISO 9001:2015 (valid and within scope)
Compliance declaration support where relevant to REACH (EC) No 1907/2006
If the supplier cannot provide profile, hardness, and traceability evidence, the buyer should treat the item as higher risk. Price comparison without technical evidence is not sufficient for valve-train components.
A short technical review before purchase order release can prevent expensive field returns. It also gives the buyer a clear basis for incoming inspection, warranty review, and future supplier scorecards.
Frequently asked questions
Confirm by engine code (e.g., VR30DDTT, VQ35HR, VQ37VHR), model year range, intake or exhaust position, bank location, trigger pattern, journal dimensions (typically 25.980–26.000 mm), and variable valve timing interface. Vehicle model name alone is not enough for procurement approval.
Yes. Driventus can support neutral or buyer-brand packaging, subject to artwork approval, destination-market labelling rules, and agreed order quantities (MOQ typically 200–500 pieces for custom packaging). Packaging can include VCI protection, barcode labels, and batch traceability.
Depending on the programme, available documents may include dimensional inspection reports, hardness data (55–62 HRC), material verification, cam profile checks (lift error ≤±0.025 mm), packaging specifications, and quality system certificates for IATF 16949:2016 and ISO 9001:2015.
No. Driventus is an independent aftermarket manufacturer; brand names are referenced for fitment only. No vehicle manufacturer approval or endorsement is claimed.
If your team is sourcing Q50 camshafts or building an engine-component range, share the target applications, annual forecast, and quality document requirements. Driventus can review the project and respond with technical and commercial details through [request a quote](/contact.html).