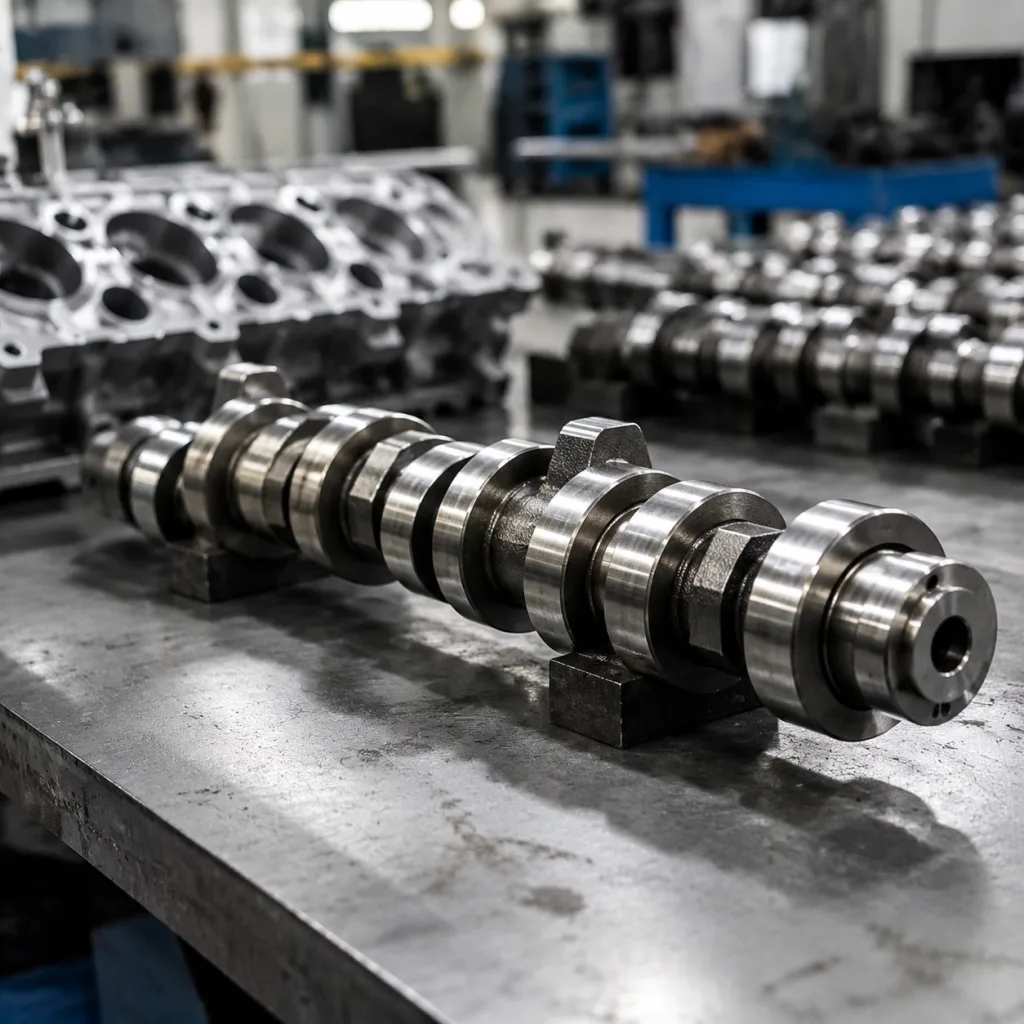
A camshaft for Citroen C3 aftermarket replacement is not a simple “looks the same” sourcing item. For distributors, repair chains, and importers, it usually enters the buying list because OE availability is uneven, older applications are ageing out of dealer channels, or repair costs need to stay realistic. The commercial pressure is clear. The technical risk is just as clear.
The part has to match the intended engine in lobe geometry, journal diameter, oil-feed layout, timing interface, trigger pattern, and surface condition. A small deviation in lift, phase angle, bearing clearance, or sensor-wheel position can create valve-train noise, weak power, DTCs, start failure, rapid wear, or warranty claims within days of installation.
Treat the camshaft as a controlled engine component, not a generic metal shaft. A serious purchase specification should define journal diameter tolerance, lobe lift tolerance, runout limit, surface roughness, hardness range, oil-hole condition, packaging protection, and traceability. As a working benchmark, buyers may specify journal diameter within ±0.01 mm, total runout at or below 0.03 mm, and finish-ground surfaces around Ra 0.4-0.8 μm depending on the contact zone and material route. If those values are absent from the quotation, the risk has not disappeared; it has simply moved to goods-in inspection or field returns.
Driventus manufactures engine components for aftermarket and B2B supply programmes from Taizhou, Zhejiang, with IATF 16949:2016 and ISO 9001:2015 process controls. This article sets out a practical sourcing framework for approving an aftermarket Citroen C3 camshaft for stock, catalogue listing, or workshop network supply. Driventus is an independent aftermarket manufacturer; brand names are referenced for fitment only.
Start With the Fitment Decision, Not the Part Photo
Citroen C3 engine coverage changes by model year, market, fuel type, and engine code. A camshaft that appears identical in a supplier photo may still be wrong if the timing drive, phaser interface, cam sensor trigger, journal spacing, lobe separation, or valve lift profile differs. The first sourcing decision is therefore not “Can you quote this?” but “Which exact application is being controlled?”
Before a volume order, require application data by engine code, production range, and intake or exhaust position. For catalogue teams, this avoids one of the most expensive errors in aftermarket supply: assigning one SKU to visually similar but mechanically different engines.
Use this fitment gate before releasing the RFQ:
Engine code and displacement range, such as 1.0L, 1.2L, 1.4L, or 1.6L petrol applications where applicable
Intake or exhaust camshaft position, including single-cam or dual-cam layouts
Number of lobes, journal count, and journal spacing
Timing interface type, including sprocket, phaser, keyway, or gear-driven arrangement
Cam sensor trigger pattern, tooth count, and orientation
Oil-feed hole position, diameter, and chamfer quality
Thrust control location and axial retention method
Hydraulic tappet, roller follower, or direct bucket follower compatibility
Valve lift and duration match against the target engine calibration
Cross-reference data should be handled with discipline. If an OE-style reference is used, follow the buyer’s format, such as OE 06A107065 or OE 11251..., without implying vehicle manufacturer approval. For a new listing, validate against a physical sample and a measured drawing before release.
A useful approval pack is compact but specific: 3 photos of the donor part, 5 core dimensions, and the trigger-wheel pattern. At minimum, request overall length, drive-end detail, journal diameter, lobe lift, and sensor wheel location. For a variable-valve-timing engine, confirm the phaser interface and installation orientation separately. A one-tooth error can mean DTCs, rough idle, or no start.
Spec Deep-Dive: The Dimensions That Decide Whether It Runs Quietly
For a camshaft for Citroen C3 aftermarket replacement, dimensional equivalence has to be proven against controlled drawings or approved samples. Overall length matters, but it is only the beginning. Lobe centreline, base circle, lift, journal roundness, thrust face position, oil-hole finish, and surface roughness are what determine quiet operation, stable oil film, and correct valve timing.
A practical sourcing specification should include these checks:
Inspection item
Typical control method
Recommended target or limit
Procurement relevance
Overall length
Vernier, height gauge, CMM
As drawing, typically ±0.20 mm
Confirms installation envelope
Journal diameter
Micrometer, roundness tester
±0.01 mm; roundness ≤0.005 mm
Controls oil clearance and noise
Lobe lift and base circle
Cam profile measuring equipment
±0.02 mm on lift, or as drawing
Maintains valve opening behaviour
Lobe phase angle
CMM or rotary fixture
±0.5° crank equivalent where applicable
Prevents timing deviation
Surface hardness
Rockwell or Vickers test
Typically 52-60 HRC on hardened zones, as specified
Supports wear resistance
Runout
Dial indicator or CMM
≤0.03 mm preferred; agree max limit in drawing
Reduces vibration and bearing load
Oil-feed holes
Pin gauge and visual inspection
±0.05 mm on diameter, no burrs or blocked edges
Prevents lubrication failure
Surface finish
Roughness tester
Journals Ra ≤0.8 μm; lobe contact Ra ≤0.4-0.8 μm
Supports oil film formation
</tr></thead><tbody> </tbody></table>Material route should follow the valve-train design, not supplier habit. Common options include chilled cast iron, ductile iron, or forged steel, depending on required wear behaviour and the contact system. A roller follower application may have different stress requirements from a sliding tappet design. If induction hardening is used, the drawing should state hardened depth or case-depth requirement, not only the HRC value.
For series supply, ask for process capability on critical dimensions. Many buyers use Cpk ≥1.33 on journal diameter, runout, and lobe lift before approving steady-state production. Driventus applies drawing-based inspection plans and controlled production records under its quality system, aligned with IATF 16949:2016 and ISO 9001:2015.
Approval Flow: From Engineering Sample to Saleable Stock
A camshaft can pass basic dimensional inspection and still fail in service if material structure, hardening depth, oiling features, or surface integrity are unstable. Approval should therefore be staged. Do not move from a PDF quotation directly to container stock.
A suitable validation package includes:
First article inspection report with measured dimensions against drawing limits
Material certificate showing grade, chemistry range, and heat number where applicable
Metallographic inspection for casting structure or heat-treatment condition
Surface hardness and case-depth checks where required by design
Runout and straightness report
Cam profile report for lift, base circle, and phase angle
Surface roughness report on journals and lobe contact areas
Packaging drop or vibration review for export shipments
Lot traceability record for machining, heat treatment, and final inspection
Retained sample identification for future claim analysis
For a new part number or engine family, use a controlled launch sequence. Start with 1-5 engineering samples. Move to 20-50 pilot pieces for bench fitting and catalogue confirmation. Release a production lot only after first article approval. If a supplier cannot separate engineering samples from commercial stock, traceability and change control are already weak.
High-volume distributors and repair chains may require endurance evidence. That can include bench rotation, lubrication simulation, hot-idle wear checks, and repeat start-stop cycling on a representative valve train. A common commercial test window is 50-100 hours of bench running or a fleet trial under an agreed duty cycle. Measure oil pressure, wear pattern, and noise at the start, midpoint, and end.
Regulatory control is indirect because a camshaft is not normally certified as a standalone emissions device. Still, replacement accuracy can affect combustion and emissions performance. Buyers serving European markets should maintain awareness of REACH (EC) No 1907/2006 for material substance control and ECE R-83 for vehicle emissions context. Driventus does not claim approval or endorsement by any vehicle manufacturer.
Failure Modes: What Usually Goes Wrong After Installation
Many camshaft returns are not caused by one isolated issue. They come from the meeting point of part quality, application matching, lubrication condition, and workshop practice. A correct-looking camshaft installed into an engine with contaminated oil, blocked galleries, damaged followers, or incorrect timing can fail quickly. The purchase specification should therefore cover both the product and the information shipped with it.
Common failure modes include:
Lobe wear: often linked to insufficient hardness, poor oil film, incompatible followers, or contaminated lubricant. A poor contact pattern may appear within the first 500-1,500 km if the valve train is already compromised.
Journal scoring: usually caused by low oil pressure, debris, incorrect clearance, or rough journal finish. When surface roughness is outside the agreed limit, start-up scuffing risk rises.
Timing-related fault codes: often trace back to incorrect cam sensor trigger position, wrong phaser interface, or installation of intake and exhaust camshafts in the wrong positions.
Noise after installation: may be caused by follower condition, oil viscosity, bearing clearance, or cam profile mismatch.
Breakage: commonly associated with casting defects, severe seizure, incorrect torque procedure, or foreign object damage.
Oil starvation damage: frequently caused by blocked oil-feed holes, clogged galleries, or failure to prime the lubrication system after assembly.
For repair chain supply, Driventus recommends packaging labels and technical notes that identify engine code, camshaft position, and installation cautions. A camshaft replacement should normally include inspection of followers, oil feed, timing drive parts, seals, and lubricant condition. If the engine has suffered oil starvation, replacing only the camshaft may not solve the root problem.
Clear installation notes reduce avoidable warranty noise. Include torque sequence, seal replacement, pre-lube steps, and oil-feed checks where relevant. Many claims begin in the workshop, not at the grinder.
Commercial Control: MOQ, Lead Time, AQL, and Documentation
A low unit price is not useful if it produces fitment disputes, warehouse quarantine, warranty administration, or workshop downtime. Buyers sourcing a Citroen C3 replacement camshaft should manage it like other precision engine components: controlled application, frozen specification, inspected production, and traceable shipment.
A structured procurement process should cover:
1. Confirm target vehicle applications by market, engine code, production year, valve-train layout, and camshaft position. 2. Freeze drawings, samples, or agreed technical references before tooling or production. 3. Approve first article reports before bulk shipment. 4. Define acceptable tolerances for journals, lobe lift, runout, surface roughness, and trigger-wheel position. 5. Confirm packaging suitable for sea freight, warehouse handling, and parcel dispatch. 6. Require lot traceability on cartons and inspection records. 7. Set return analysis procedures for any field claims. 8. Agree acceptance criteria for cosmetic marks, rust, burrs, and preservative oil film.
For private label or programme-specific requirements, Driventus can support custom manufacturing, including controlled drawings, customer packaging, cross-reference management, and production batch documentation. MOQ, lead time, and tooling requirements depend on the camshaft family, material route, annual demand, and whether validated tooling already exists.
Planning usually follows three commercial stages: sample lot, pilot lot, and mass production. If tooling is available and the drawing is frozen, a first sample lot can often ship in 7-10 days, a pilot lot in 15-25 days, and repeat production in about 25-35 days after order confirmation. If a new casting, forging, or hardening route must be developed, 45-70 days is more realistic because process qualification and inspection feedback take time.
Set MOQ logic early. A sample or validation order may be 1-5 pieces. A pilot order is often 20-50 pieces. Commercial MOQ commonly starts at 100-300 pieces per SKU, with better pricing at 500+ pieces and strongest pricing at annual contract volumes. As a rule, sample pieces cost the most per unit, pilot lots may price 10-20% above steady-state contract level, and larger yearly commitments may unlock an 8-15% reduction. Request tiered quotations at 100, 300, and 1,000 pieces to expose the breakpoints.
For North American, UK, EU, Canadian, Australian, and Brazilian buyers, documentation discipline can be as important as machining quality. Importers may need product descriptions, HS code support, country-of-origin data, material declarations, carton labels, pallet counts, and batch numbers that align with warehouse and customs systems. Agree AQL levels before shipment if the programme uses incoming inspection; many buyers use 0 for wrong application, 1.0 for critical defects, 2.5 for major defects, and 4.0 for minor defects.
Supplier Scenario: How Driventus Runs a Camshaft Programme
A typical B2B camshaft programme does not begin with mass production. It begins with application review, sample control, and a decision on which dimensions must be measured every time. Driventus supplies engine and powertrain components to B2B customers in more than 60 countries, with emphasis on dimensional control, repeatable machining, surface integrity, and export documentation rather than consumer retail claims.
For a camshaft for Citroen C3 aftermarket replacement, support can include:
Application review by engine family and market
Sample development from buyer drawings, approved samples, or agreed references
CNC machining and controlled grinding processes
Heat treatment or surface treatment according to the specified material route
In-process inspection of journals, lobes, oil holes, trigger features, and runout
Final inspection records by production lot
Export packaging with anti-corrosion protection
Neutral or customer-specified packaging where agreed
Retained master sample and traceable production archive for claim support
A common manufacturing route includes raw material verification, blank preparation, rough machining, stress relief where required, finish grinding, hardening or induction treatment, final cleaning, 100% critical-dimension inspection, rust-preventive coating, and carton or pallet packing. For stable programmes, buyers should ask which dimensions are checked 100% and which are sampled by AQL. Critical cam profile and runout data should not rely on visual inspection alone.
Driventus can also review related engine component opportunities, including pistons, gaskets, crankshafts, water pumps, and turbocharger components, where a distributor wants to consolidate sourcing. Quality management is based on IATF 16949:2016 and ISO 9001:2015, with process records available for buyer audits where commercially agreed.
Driventus is an independent aftermarket manufacturer; brand names are referenced for fitment only. Buyers should validate each application against their own catalogue data, local regulations, and warranty policy before release.
Frequently asked questions
Provide engine code, model year range, fuel type, intake or exhaust position, OE-style cross-reference if available, sample photos, and any drawing or measured dimensions. For volume programmes, a used or new reference sample helps confirm lobe profile, journal layout, timing interface, and sensor trigger features. It is also useful to share target annual volume, packaging requirements, and the acceptable tolerance band so the quotation reflects the real production spec.
Sometimes, but only if the engine code, camshaft position, timing interface, and sensor trigger pattern are identical. Similar engines may still use different lift profiles, phaser designs, or thrust arrangements. In catalogue work, a single SKU should only be used across multiple applications after physical sample verification and a measured drawing comparison, not just by visual similarity.
Depending on the project, Driventus can provide inspection reports, material records, hardness checks, cam profile measurements, runout data, and lot traceability documents. For larger programmes, a first article package, retained sample reference, and packing list with carton counts can also be supplied. Documentation scope should be agreed before production, especially for importer, repair chain, or private label supply.
If you are evaluating a camshaft for Citroen C3 aftermarket replacement for distribution, workshop network supply, or private label packaging, send your target application list, annual volume, required tolerances, and documentation checklist. You can [request a quote](/contact.html).